Loading page…
3D Scene
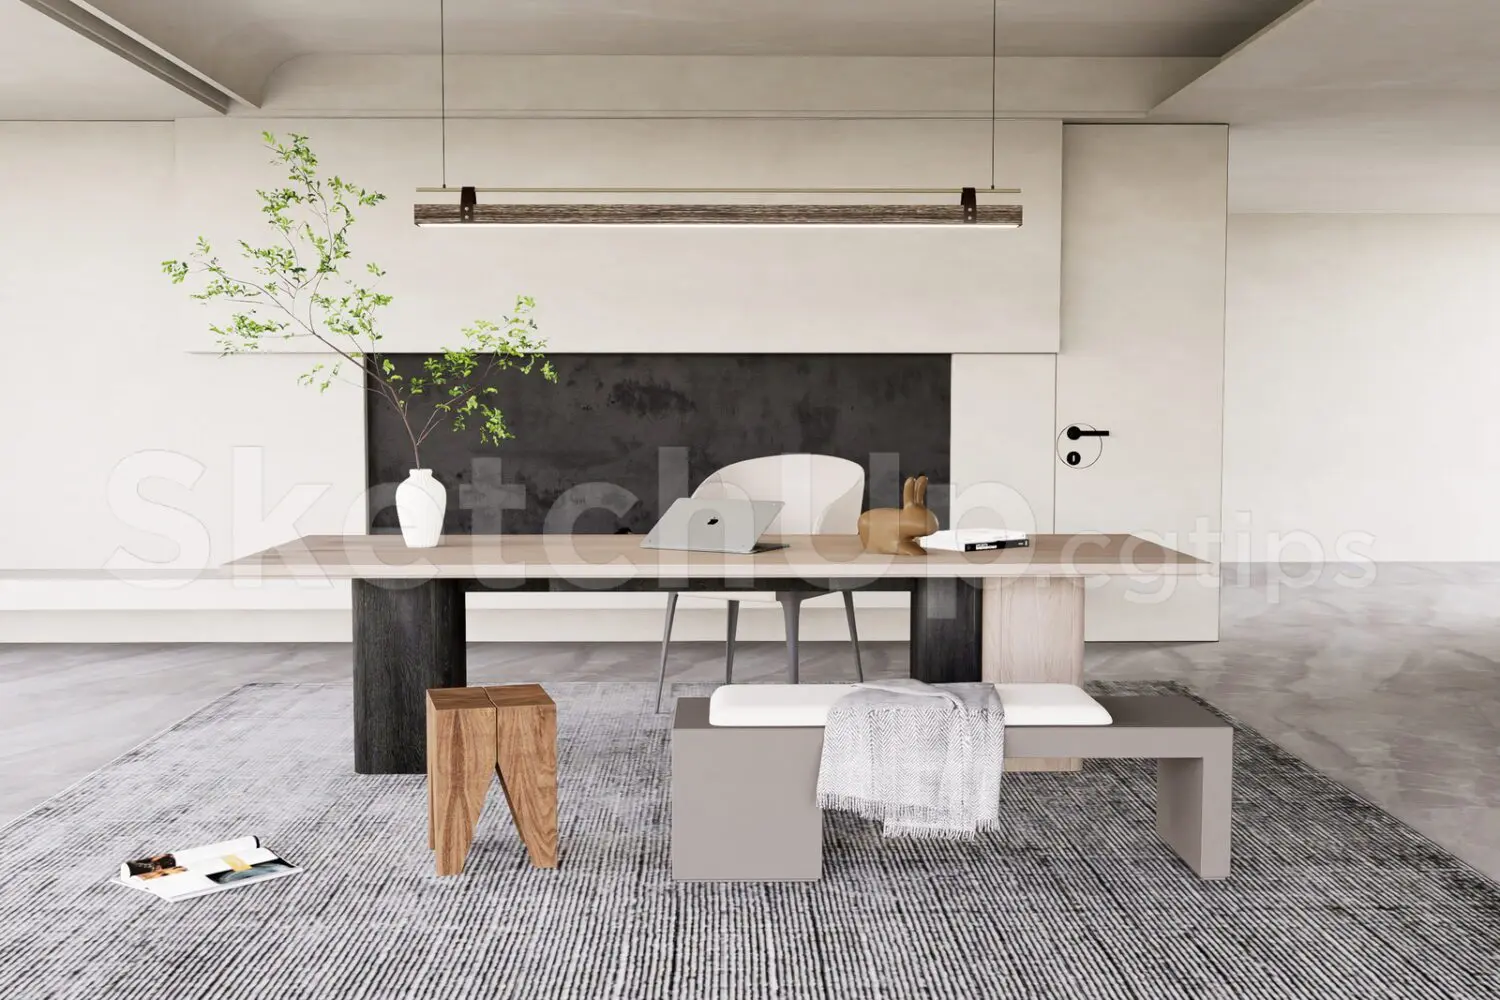
White Minimalist Neutral Study Room Interior Scene
by selena linkous
About this asset
This minimalist study room interior in SketchUp features a curated workspace with a large timber desk and neutral textiles. This interior scene showcases a refined, minimalist workspace defined by a restrained, neutral palette. The focal point is a substantial desk with contrasting dark-stained and light-wood leg supports, paired with a sculpted chair. A low-profile grey bench with a white upholstered seat and a geometric solid-wood stool provide functional seating alternatives. The composition is grounded by a textured grey rug and illuminated by a linear pendant light suspended above the desk. Decorative accents, including a ceramic vase with greenery and small sculptural objects, complete the balanced and uncluttered aesthetic of this study environment.
The download is a 23 MB compressed archive containing the native SketchUp (.skp) model. It opens directly in SketchUp; for 3ds Max, Blender or Cinema 4D, import it through a SketchUp importer or convert it first.
Architects and visualisers can use this SketchUp model as a foundational template for interior rendering projects. The file includes pre-configured geometry and material assignments, allowing users to quickly swap textures or adjust the lighting setup to match specific project requirements. Professionals should verify layer organisation and component nesting upon opening, ensuring that heavy geometry is managed effectively within the native workspace to maintain viewport performance during the iterative design and visualisation process.