Loading page…
3D Scene
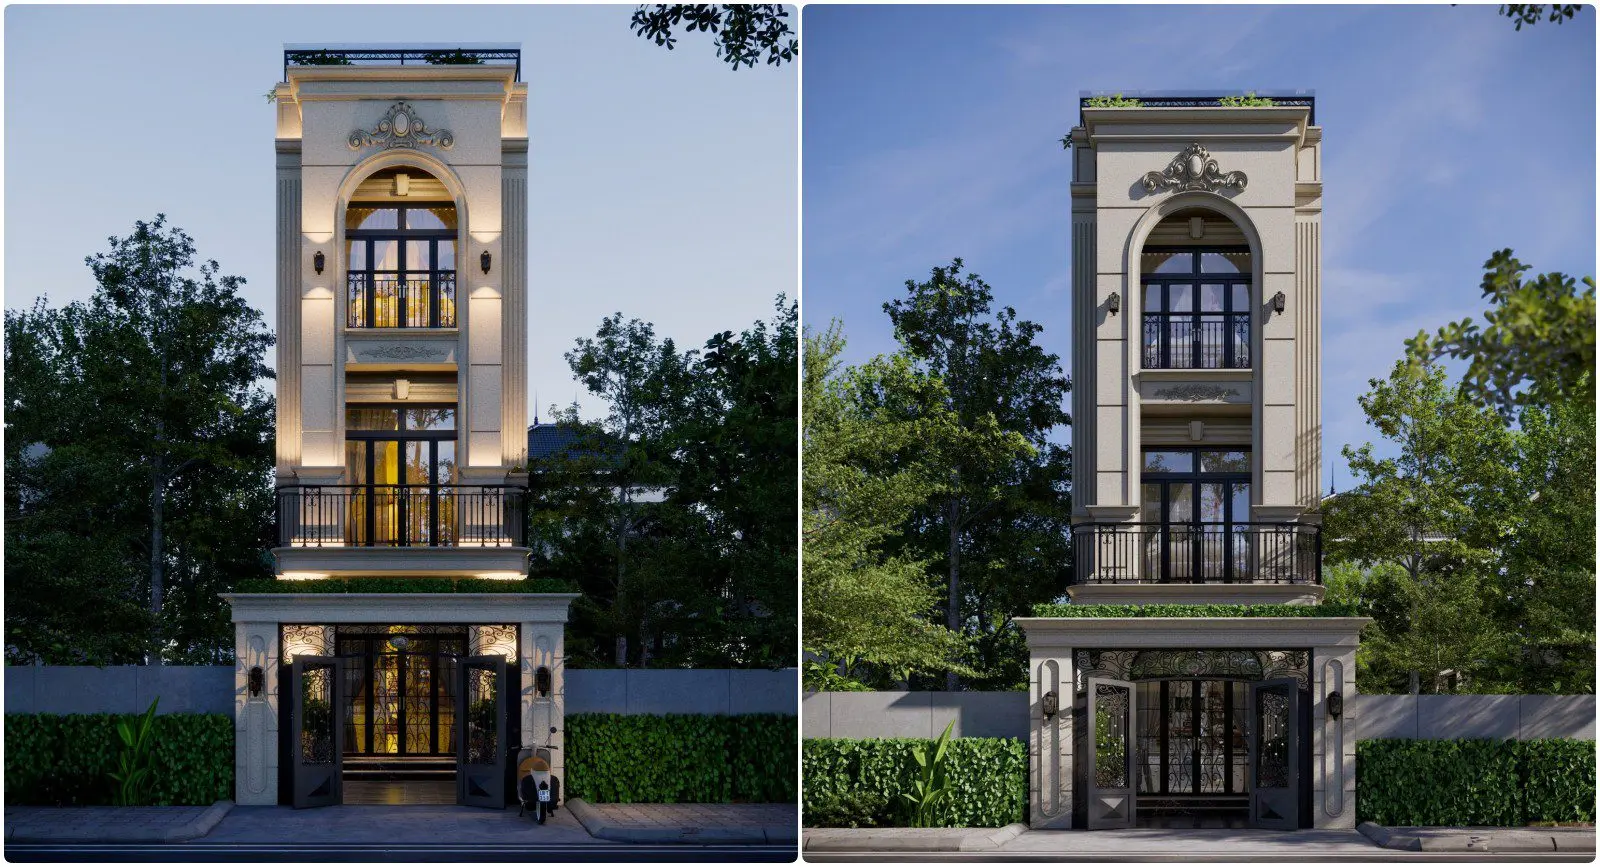
Neoclassical Three-Storey Townhouse Exterior Scene
by selena linkous
About this asset
This SketchUp scene features a three-storey neoclassical townhouse exterior with intricate arched detailing and a gated entrance. Defined by its symmetrical neoclassical facade, this three-storey townhouse model showcases refined plaster detailing, including pilasters and decorative architraves surrounding upper-level windows. The composition features a prominent arched window on the top floor, complemented by black metal balcony railings and window frames that provide a sharp contrast to the off-white render. A formal gated entrance at ground level integrates with low-lying perimeter hedging, creating a structured street-facing elevation. The design is balanced and formal, suitable for high-end residential urban contexts where classic architectural proportions are essential for visual impact.
The download is a 207 MB compressed archive containing the native SketchUp (.skp) model. It opens directly in SketchUp; for 3ds Max, Blender or Cinema 4D, import it through a SketchUp importer or convert it first.
As a complete SketchUp scene, this file is best utilised for final visualisation or as a contextual reference for urban design projects. Users can manage the model's complexity by toggling layers for vegetation and site elements to maintain viewport performance. Material mapping is pre-configured, allowing for quick adjustments to render settings or lighting environments to match specific day or dusk conditions. The structure is organised to facilitate easy integration into larger masterplan files or as a standalone subject for architectural rendering.