Loading page…
CAD Drawing
Underground Parking Plan and Section Drawing
by selena linkous
About this asset
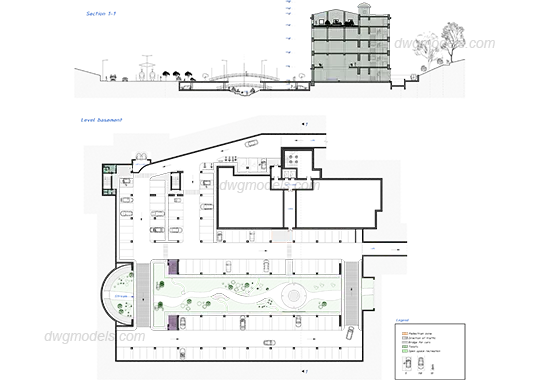
This AutoCAD DWG drawing provides a detailed basement parking plan and a site section, illustrating vehicular circulation and landscape. The drawing features a comprehensive basement parking layout including marked parking bays, circulation lanes, and access points. Accompanying this is a vertical section that cuts through the parking level, an adjacent street, and a multi-storey building structure. The plan includes a central landscaped zone with defined pedestrian paths, vehicular bridges, and designated green areas. Technical annotations and a legend are included to clarify traffic flow and zoning. The geometry is presented as a clean 2D CAD file, suitable for integration into larger master planning or site development documentation where precise parking dimensions are required.
The download is a 6.7 MB file containing an AutoCAD drawing (.dwg) drawn in plan and elevation. It opens in AutoCAD, BricsCAD, DraftSight and other DWG-compatible CAD programs, ready to insert as blocks into plans and elevations.
Architects and urban planners can insert this DWG file directly into their master site plans or basement floor layouts as a reference or base for further development. The drawing is structured with standard CAD layers, allowing users to isolate parking geometry, landscape features, or structural elements. By scaling the drawing to match the project site coordinates, designers can quickly establish parking counts and circulation patterns within a new development or as part of a feasibility study for urban infrastructure.