Loading page…
3D Scene
Neoclassical Beige Living Room and Kitchen Scene
by Yu Cao
About this asset
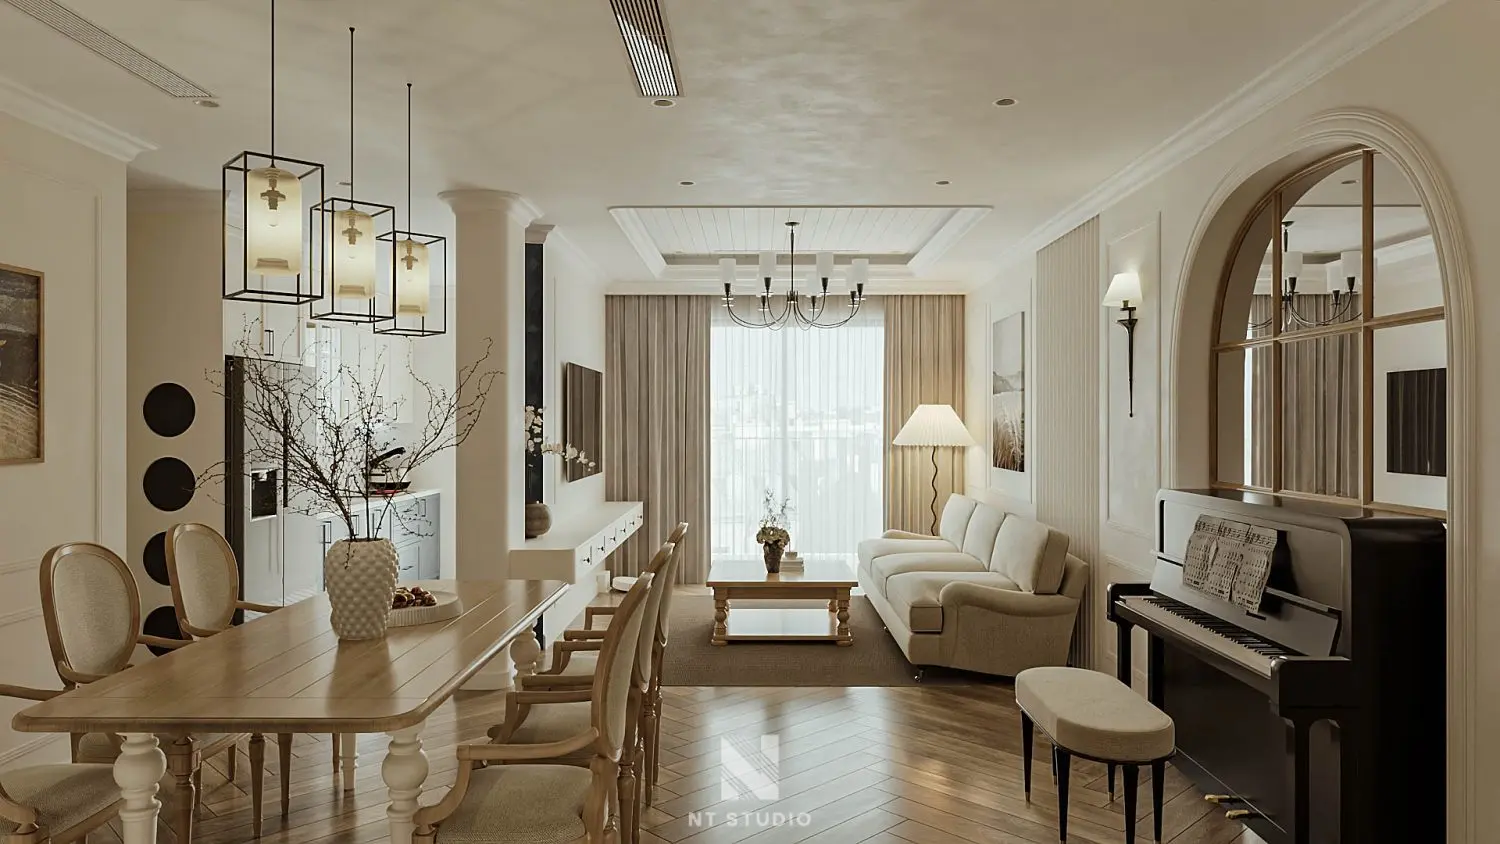
This neoclassical open-plan living and dining room scene for 3ds Max features a sophisticated beige palette and custom joinery. This comprehensive interior scene captures a refined neoclassical open-plan layout, seamlessly integrating a living area, dining space, and kitchen. The design is anchored by a warm, neutral palette of beige and off-white, complemented by rich herringbone-patterned timber flooring. Key elements include a classic three-seater sofa, a formal dining set with turned-leg chairs, and an upright piano. Architectural details such as arched wall mirrors, decorative ceiling mouldings, and recessed lighting contribute to the elegant aesthetic. The kitchen is partially visible, featuring clean-lined cabinetry that maintains the cohesive, sophisticated atmosphere throughout the shared living environment.
The download is a 237 MB compressed archive containing the native 3ds Max (.max) scene, set up with Corona materials. Open it in 3ds Max with Corona installed; for other programs, export to FBX or OBJ from 3ds Max first.
Professionals can utilise this 3ds Max scene as a foundational template for high-end residential visualisations. The file includes pre-configured lighting setups and material assignments, allowing for immediate scene integration. Users should check the layer structure to manage visibility of individual furniture clusters, such as the dining or living zones. Adjusting the global illumination and camera exposure settings will help tailor the mood to specific project requirements, while the modular nature of the assets allows for swapping individual components as needed.