Loading page…
3D Scene
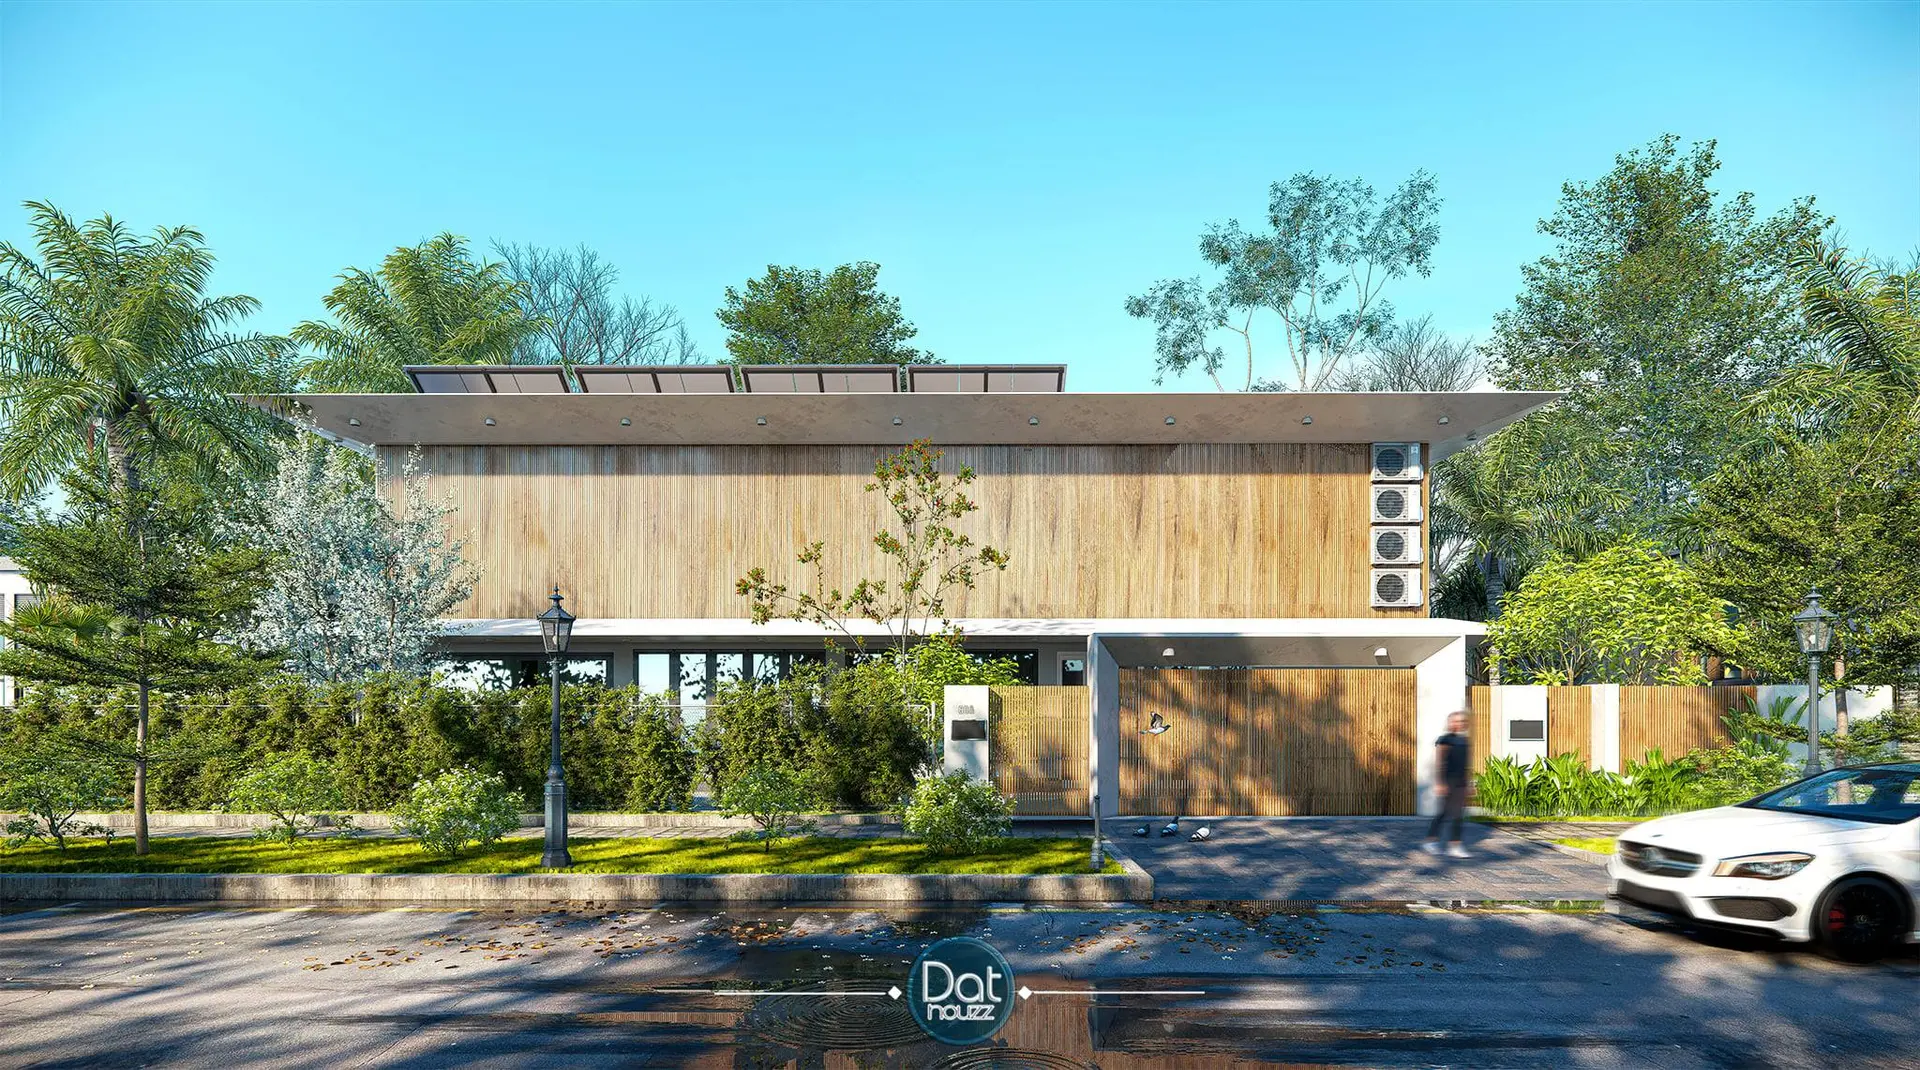
Modern Timber Clad Two-Storey Residential Exterior Scene
by Justin Creese
About this asset
This modern two-storey residential exterior SketchUp scene features extensive timber cladding, integrated HVAC units, and lush tropical landscaping. Designed with a clean, linear aesthetic, this two-storey residence showcases a prominent facade finished in vertical timber panelling. The structure is capped by a flat, cantilevered roofline, while the ground level incorporates a secure, gated entrance and a paved driveway. Practical elements such as a vertical stack of external air conditioning units are integrated into the side elevation. The surrounding environment is enriched with dense, layered greenery, including manicured hedges and palm-like foliage, which soften the architectural lines and create a balanced, private street-level appearance for the residential property.
The download is a 4.8 MB compressed archive containing the native SketchUp (.skp) model. It opens directly in SketchUp; for 3ds Max, Blender or Cinema 4D, import it through a SketchUp importer or convert it first.
Utilise this SketchUp scene as a foundational block for architectural exterior renders. The model is organised with clear separation between the building geometry, site topography, and vegetation proxies to ensure efficient viewport navigation. Users can easily adjust the environment by swapping out the existing foliage or modifying the material mapping on the timber panels. For high-quality output, apply advanced render settings to the glass and concrete surfaces to achieve realistic light interaction and depth.