Loading page…
3D Scene
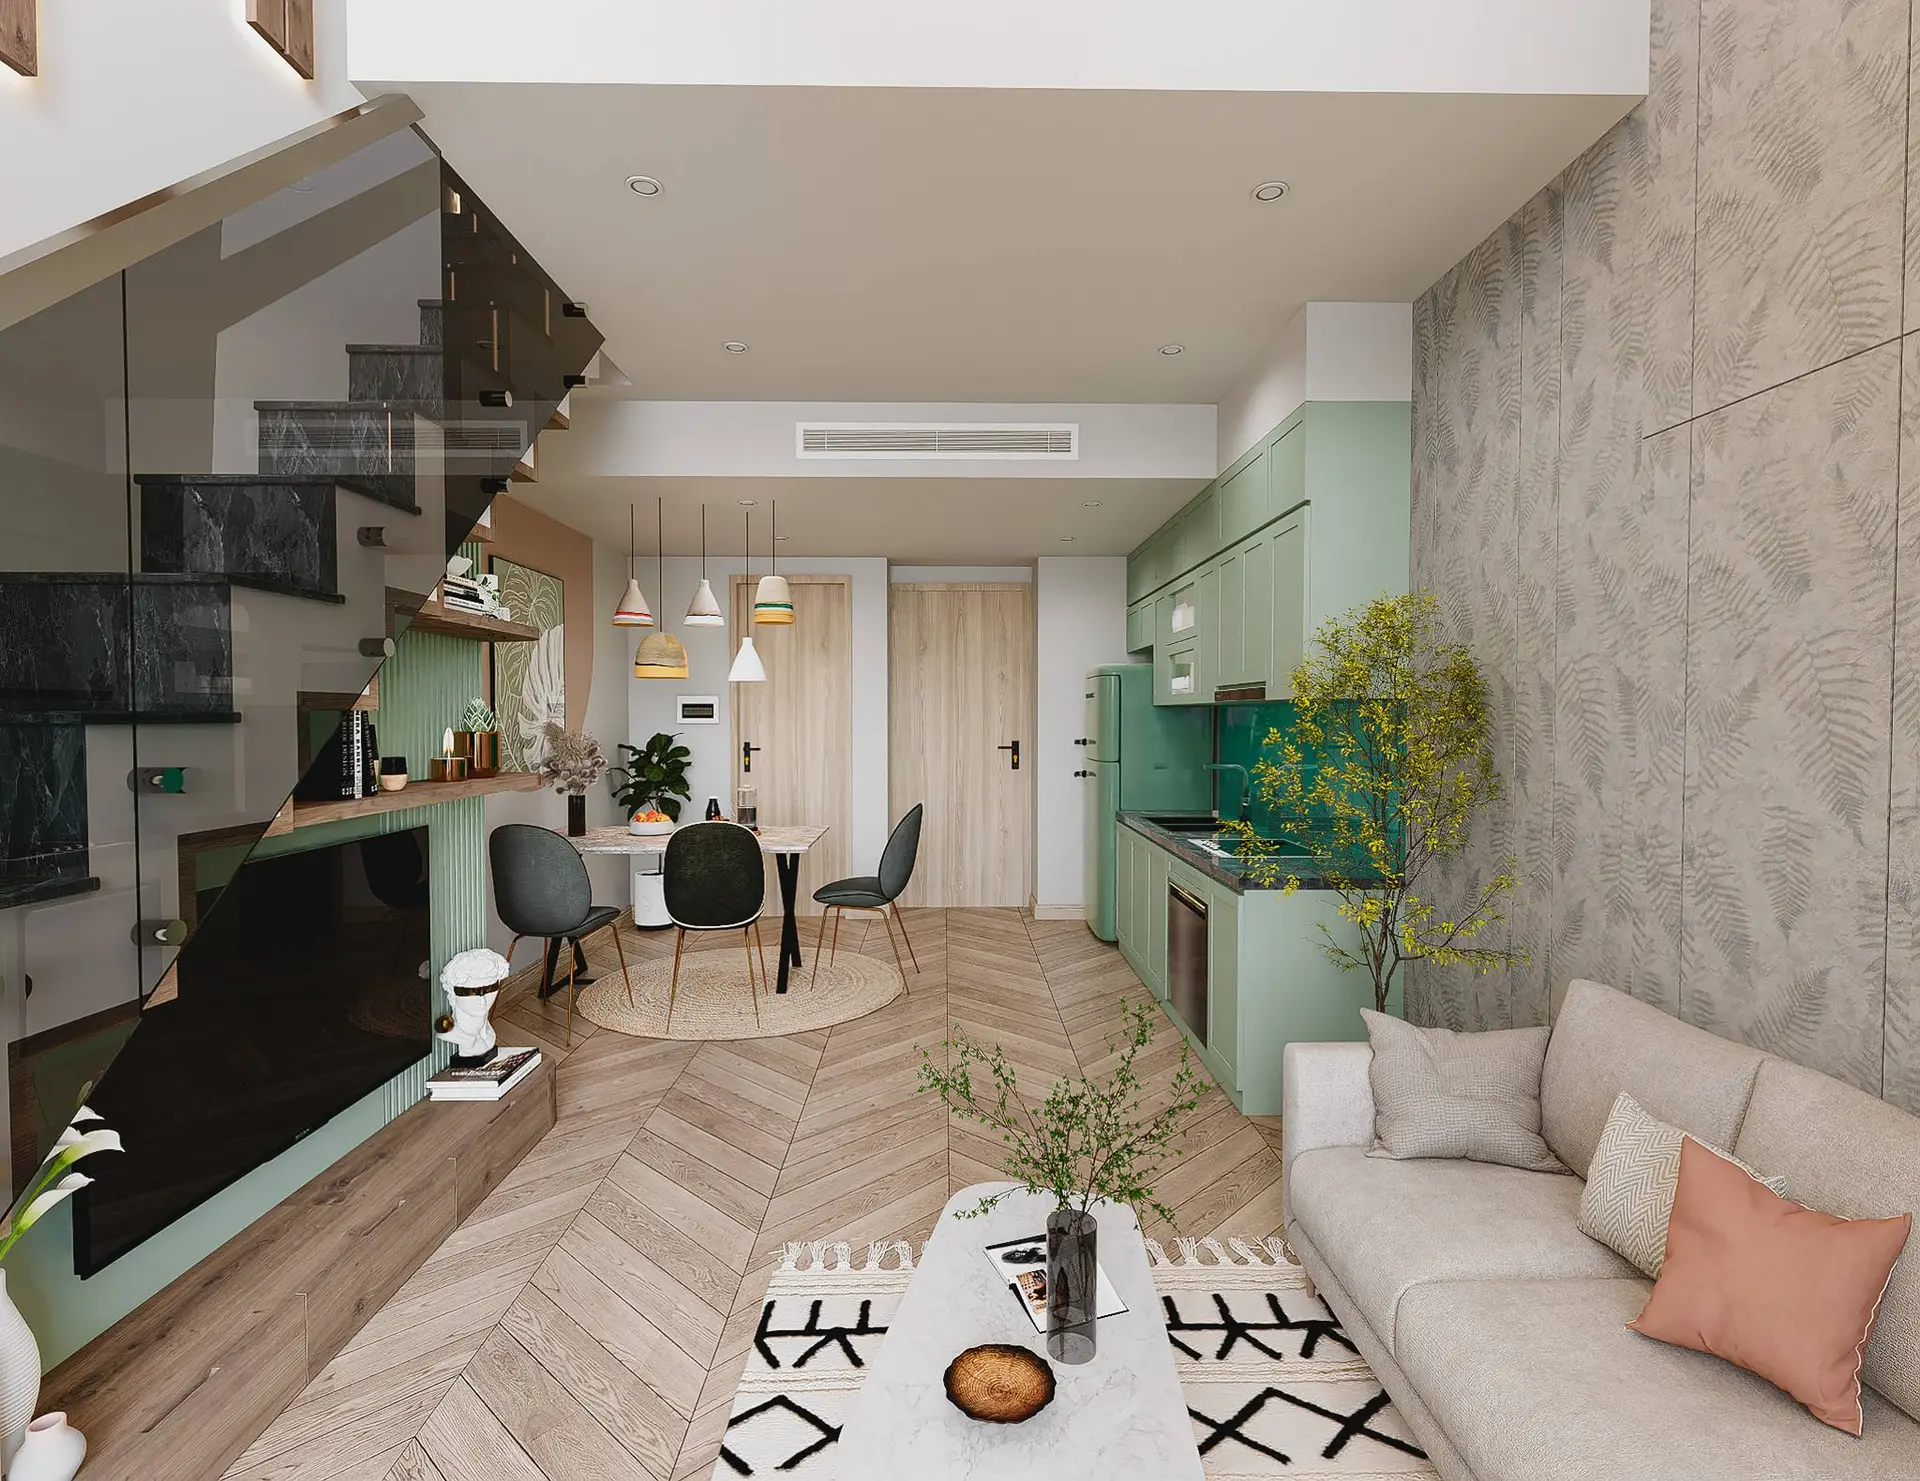
Modern Sage Green Open-Plan Apartment Interior Scene
by Sidhant Seth
About this asset
This modern open-plan apartment interior SketchUp model features a cohesive sage green kitchen, herringbone flooring, and a glass-railed staircase. Designed with a contemporary aesthetic, this apartment interior integrates a compact kitchen with sage green cabinetry and a dining area. The space is anchored by light herringbone timber flooring and a neutral-toned living area featuring a plush sofa and patterned rug. A prominent glass-panelled staircase adds a vertical architectural element, while the walls incorporate textured wallpaper and integrated shelving. The layout is balanced with warm wood accents, minimalist pendant lighting over the dining table, and thoughtful decorative touches, creating a functional, cohesive living environment that effectively manages space in an urban residential context.
The download is a 272 MB compressed archive containing the native SketchUp (.skp) model. It opens directly in SketchUp; for 3ds Max, Blender or Cinema 4D, import it through a SketchUp importer or convert it first.
Professionals can utilise this SketchUp scene as a foundational layout for residential design projects. The file is structured to allow for easy manipulation of individual components, including furniture, lighting fixtures, and architectural elements. Users should check the layer organisation upon opening to manage geometry visibility efficiently. Materials are mapped for immediate rendering, though adjustments to texture scaling or reflection settings may be required to suit specific project lighting requirements and desired output aesthetic before final export.