Loading page…
3D Scene
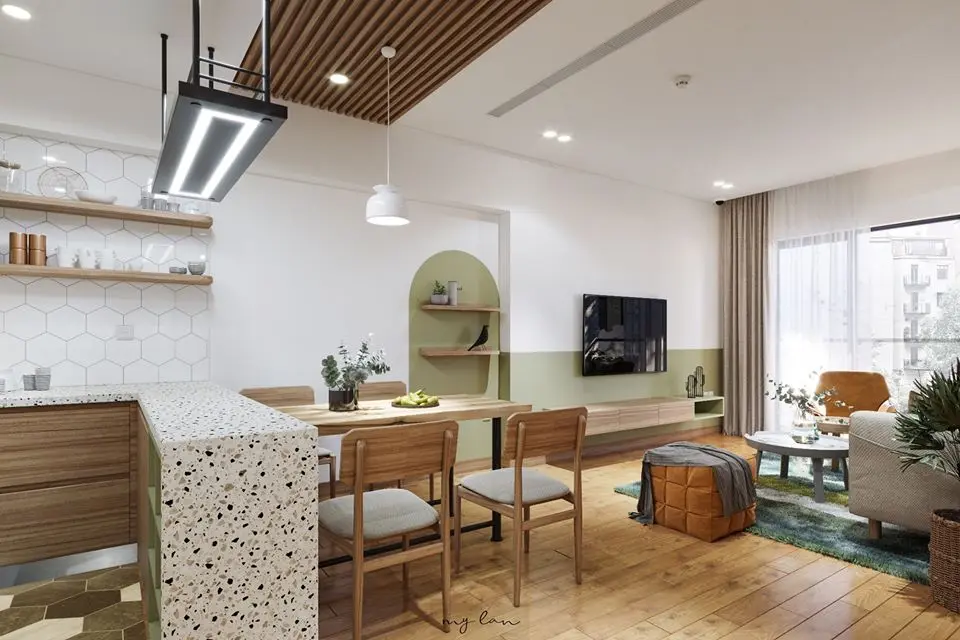
Modern Sage and Wood Open-Plan Apartment Interior Scene
by Dillon Keane
About this asset
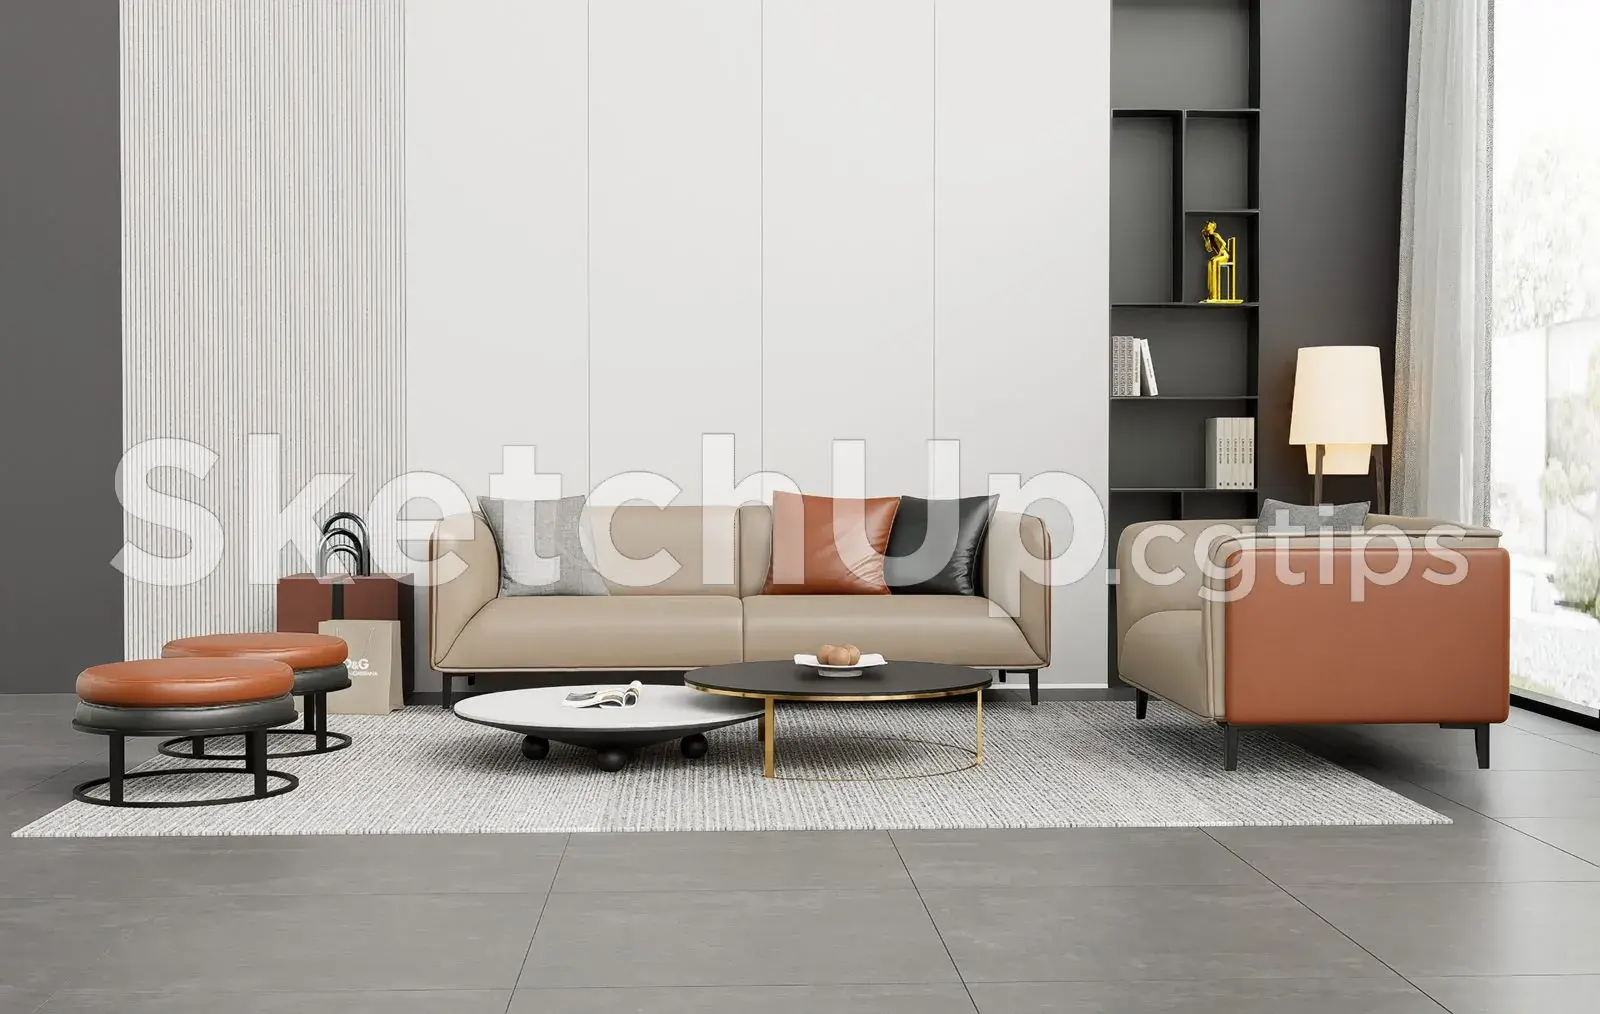
A modern open-plan apartment interior scene for 3ds Max, featuring a sage-accented living, dining, and kitchen area with wood detailing. This complete interior scene showcases a contemporary open-plan layout defined by a cohesive natural palette. The kitchen area features a prominent terrazzo-topped island and light wood cabinetry, complemented by hexagonal white wall tiles and open shelving. A slatted timber ceiling detail transitions into the dining space, where a wood table is paired with matching timber chairs. The living zone incorporates an arched wall niche in sage green, a low-profile media console, and a comfortable seating arrangement. Natural textures like wood, fabric, and stone are balanced with crisp white walls and soft sage accents throughout.
The download is a 253 MB compressed archive containing the native 3ds Max (.max) scene. Open it in 3ds Max; for other programs, export to FBX or OBJ from 3ds Max first.
Professionals can utilize this 3ds Max scene by adjusting the camera angles to suit specific project requirements. The file is structured for efficient editing, allowing users to modify material maps, swap individual furniture assets, or tweak lighting parameters to match a desired time of day. Layers are organized to facilitate the isolation of furniture, lighting fixtures, and architectural elements, ensuring a streamlined workflow when integrating this scene into larger residential design presentations or architectural visualization projects.
Ideal for residential design projects, this scene provides a versatile foundation for visualizing apartment interiors, studio layouts, or compact urban living spaces. It serves as an effective reference for designers exploring open-plan configurations, sage green colour schemes, or the integration of terrazzo and natural timber. The scene is well-suited for early-stage design development, client presentation renderings, or as a base for creating high-quality marketing visuals for real estate developments. It complements projects seeking a warm, modern aesthetic with a focus on functional, multi-zone living.