Loading page…
3D Scene
Modern Retail Interior Phone Store Scene
by Mohammad Naji
About this asset
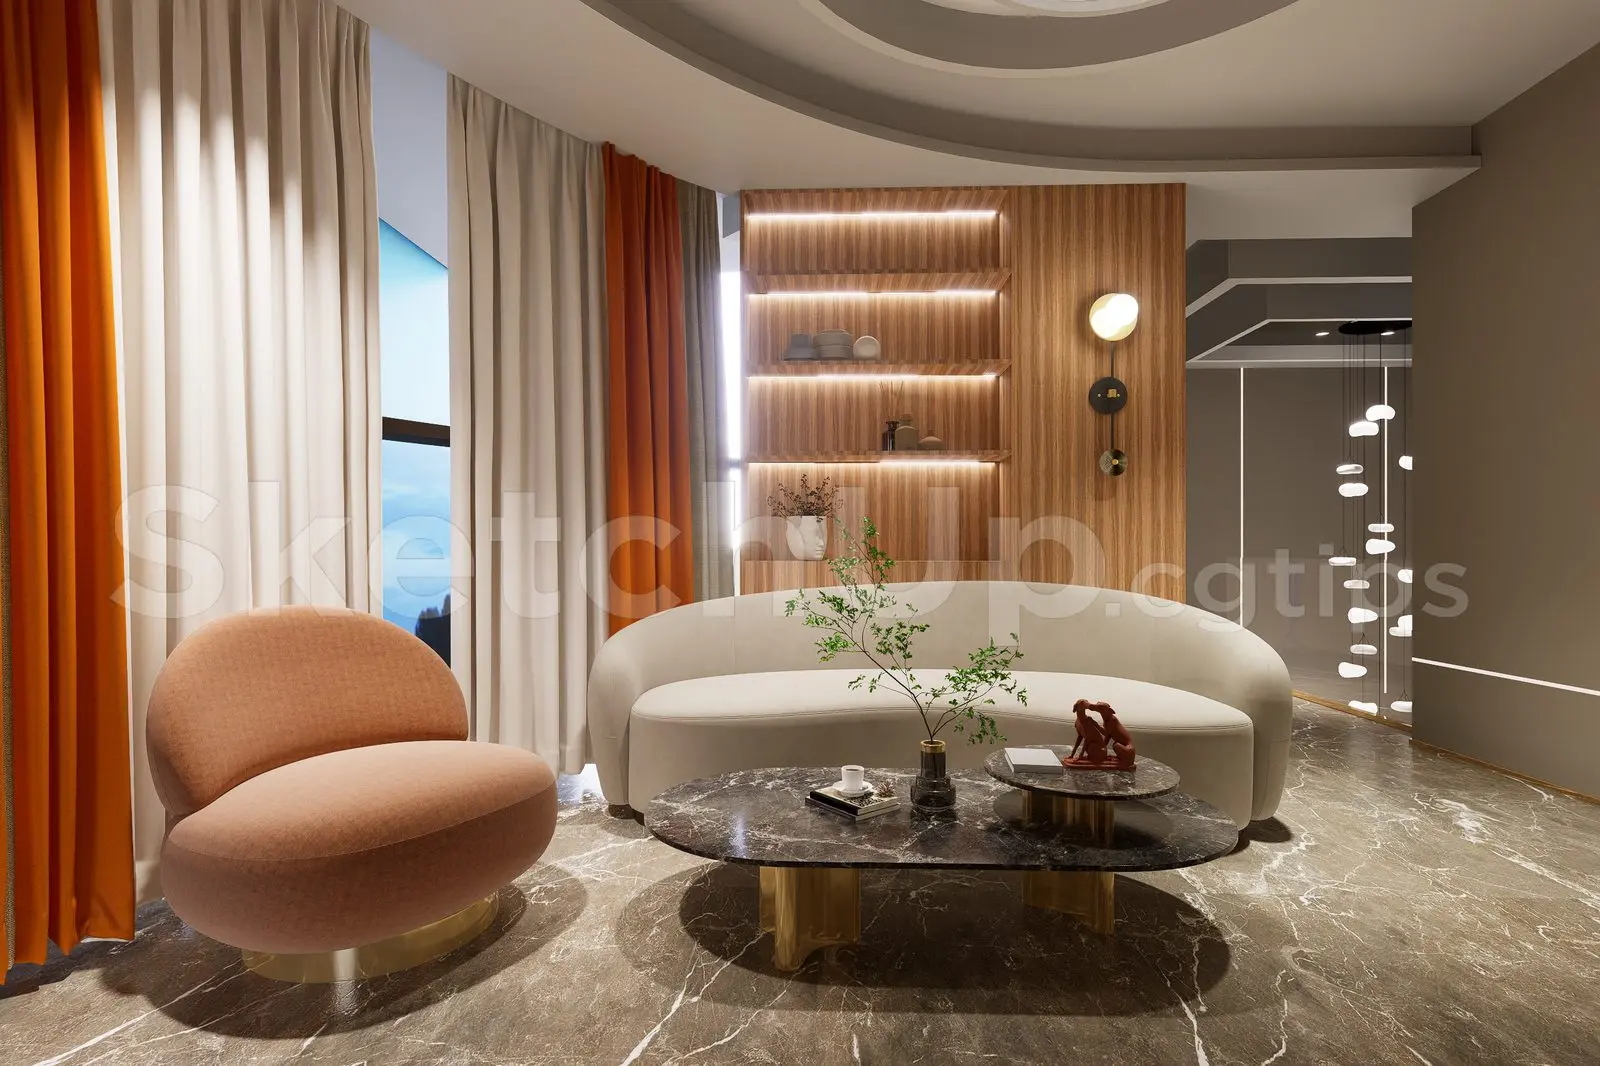
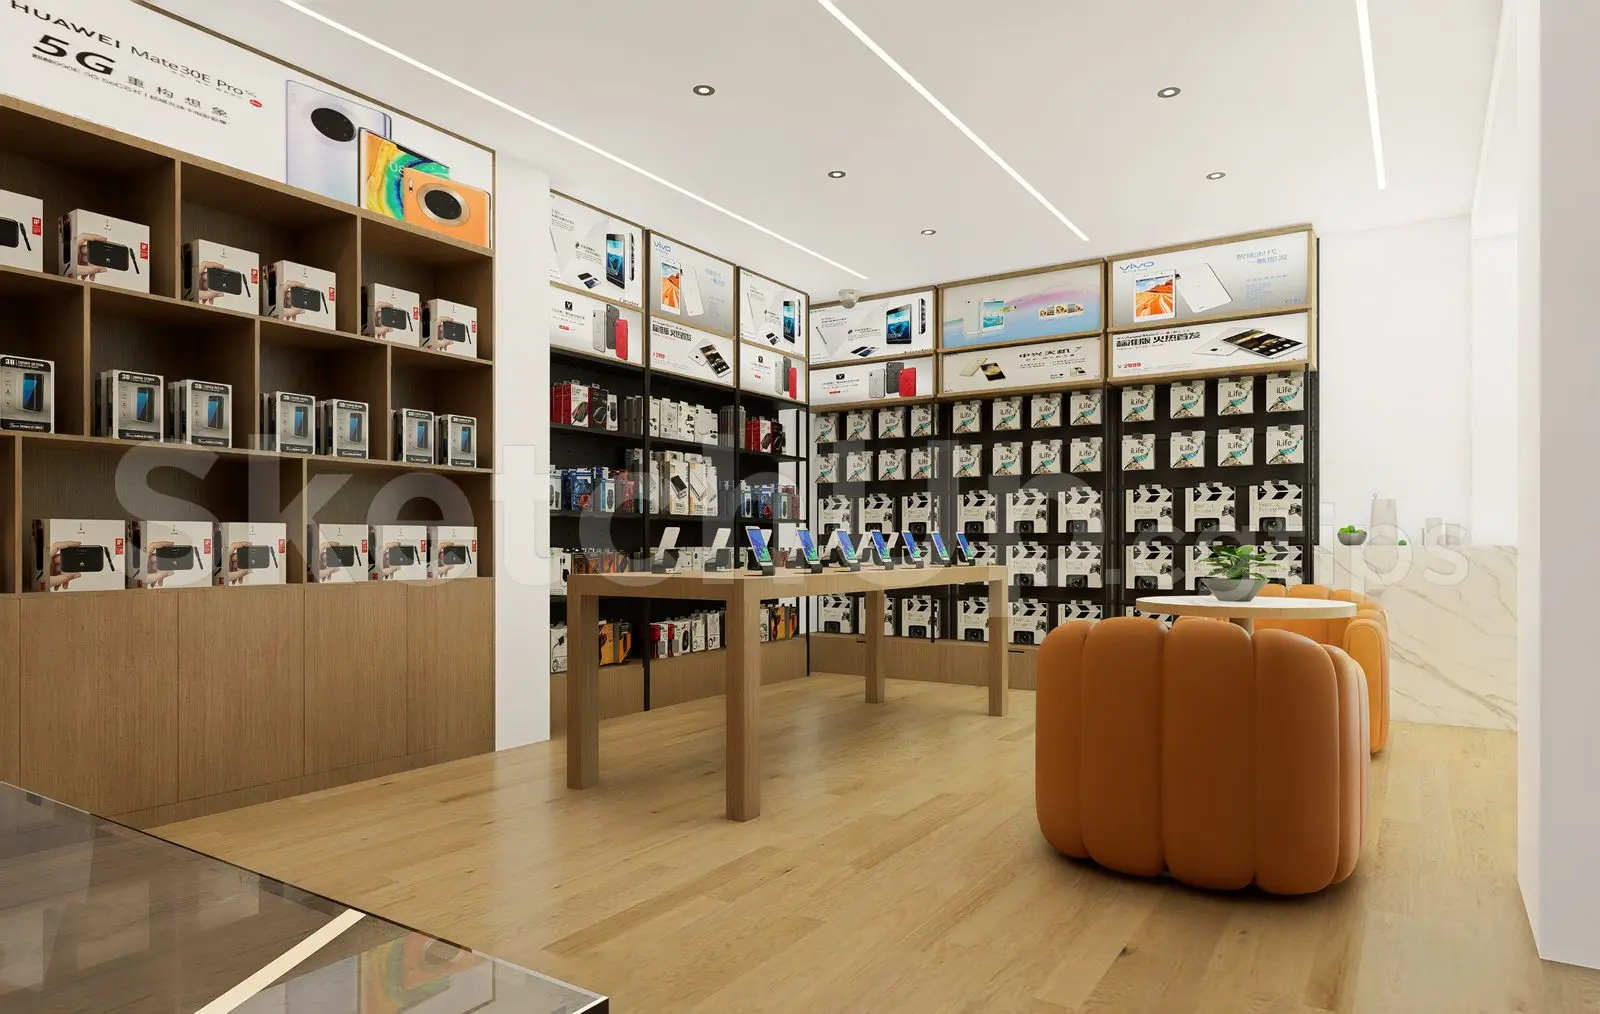
This modern retail phone store scene for SketchUp features integrated display shelving, a central product table, and orange lounge seating. The interior design follows a clean, contemporary aesthetic tailored for technology retail. It incorporates extensive floor-to-ceiling timber-finished shelving units with integrated product lighting, providing a structured backdrop for merchandise. A central rectangular display table acts as the primary focal point, complemented by a dedicated customer lounge area featuring distinctively rounded, orange upholstered armchairs. The material palette balances warm natural wood tones with crisp white surfaces and dark metal shelving frames, creating a professional and inviting atmosphere. The overall layout is optimized for customer flow and product visibility within a compact footprint.
The download is a 48.1 MB compressed archive containing the native SketchUp (.skp) model. It opens directly in SketchUp; for 3ds Max, Blender or Cinema 4D, import it through a SketchUp importer or convert it first.
Working with this SketchUp scene, professionals can immediately leverage the existing spatial arrangement for quick visualization tasks. Users should verify that all textures are correctly mapped upon loading and adjust lighting settings to match their specific project requirements. The model is organized to allow for easy camera placement and object modification, making it suitable for rapid prototyping or client presentations. It is recommended to utilize layers or tags to manage the visibility of complex shelving assemblies and individual product display items during the rendering process.