Loading page…
3D Scene
Modern Parametric Office Interior Scene
by Yosephine Anglingdarma
About this asset
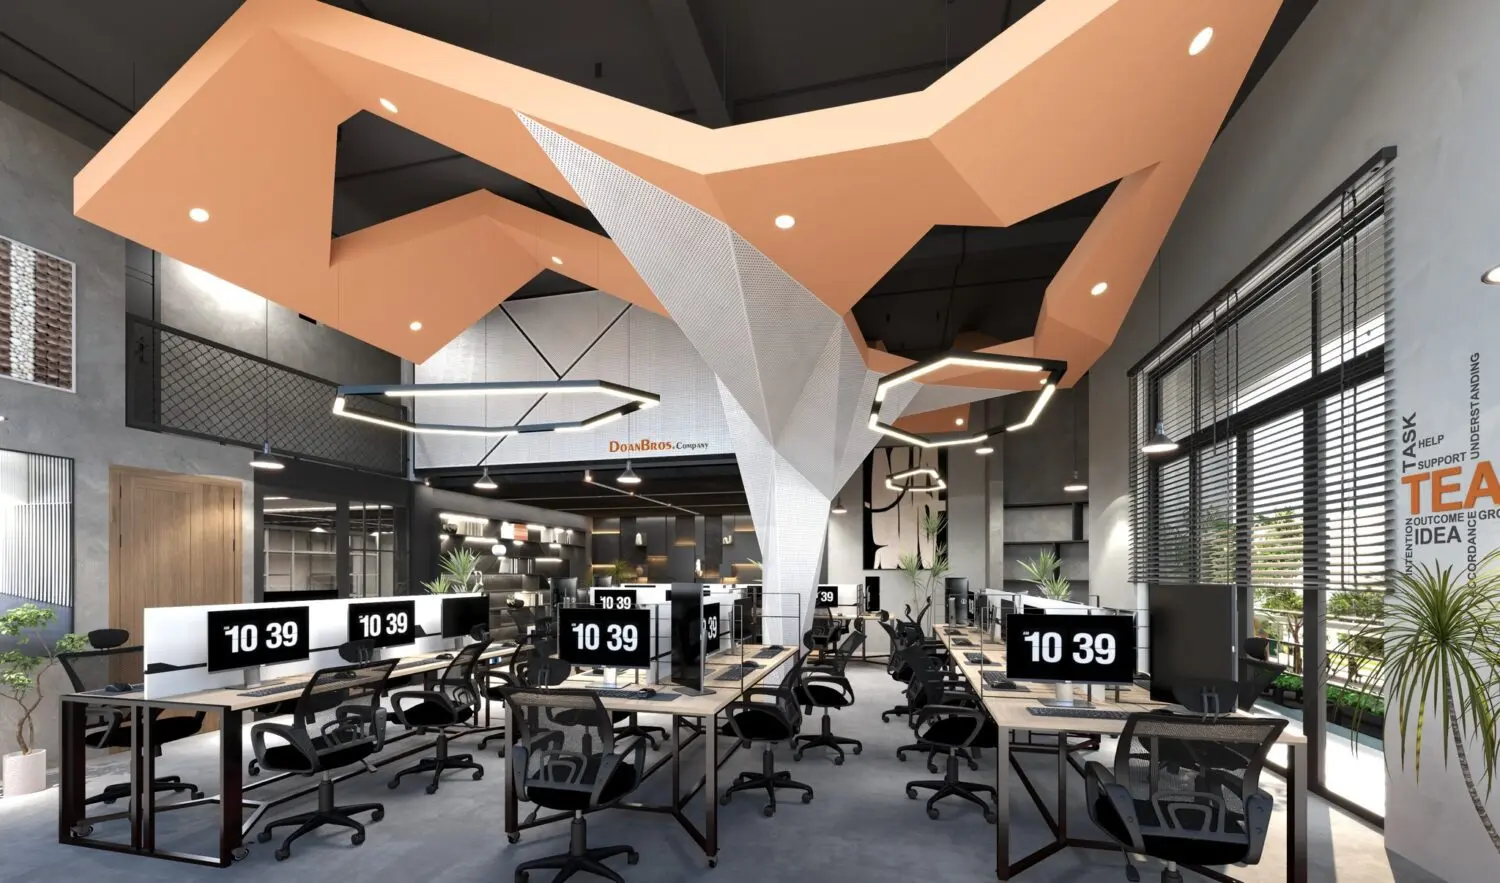
This modern parametric office interior scene for SketchUp features a striking geometric ceiling structure and linear workstation layout. This comprehensive interior scene showcases a contemporary open-plan office layout defined by a central, sculptural parametric ceiling element. The structure transitions from a faceted, suspended orange canopy into a white central support column, creating a strong focal point. Workstations are arranged in neat, parallel rows, featuring minimalist desks with black metal frames and ergonomic mesh office chairs. The surrounding space incorporates industrial-inspired grey concrete walls, dark metal accents, and large windows with venetian blinds. Integrated hexagonal pendant lighting fixtures provide focused illumination, while the overall material palette remains grounded in neutral tones with deliberate orange highlights.
The download is a 211 MB compressed archive containing the native SketchUp (.skp) model. It opens directly in SketchUp; for 3ds Max, Blender or Cinema 4D, import it through a SketchUp importer or convert it first.
Professionals can utilize this SketchUp scene as a foundational environment for commercial office visualization projects. The file includes pre-configured geometry, lighting setups, and material assignments, allowing users to quickly populate the workspace or adjust the layout to suit specific floor plans. Because the components are organized within the model, users can easily toggle visibility of individual desks or ceiling elements to optimize viewport performance or refine lighting scenarios before exporting to external rendering engines for final output.