Loading page…
3D Scene
Modern Open-Plan Office Workspace Scene
by JINGYA LIANG
About this asset
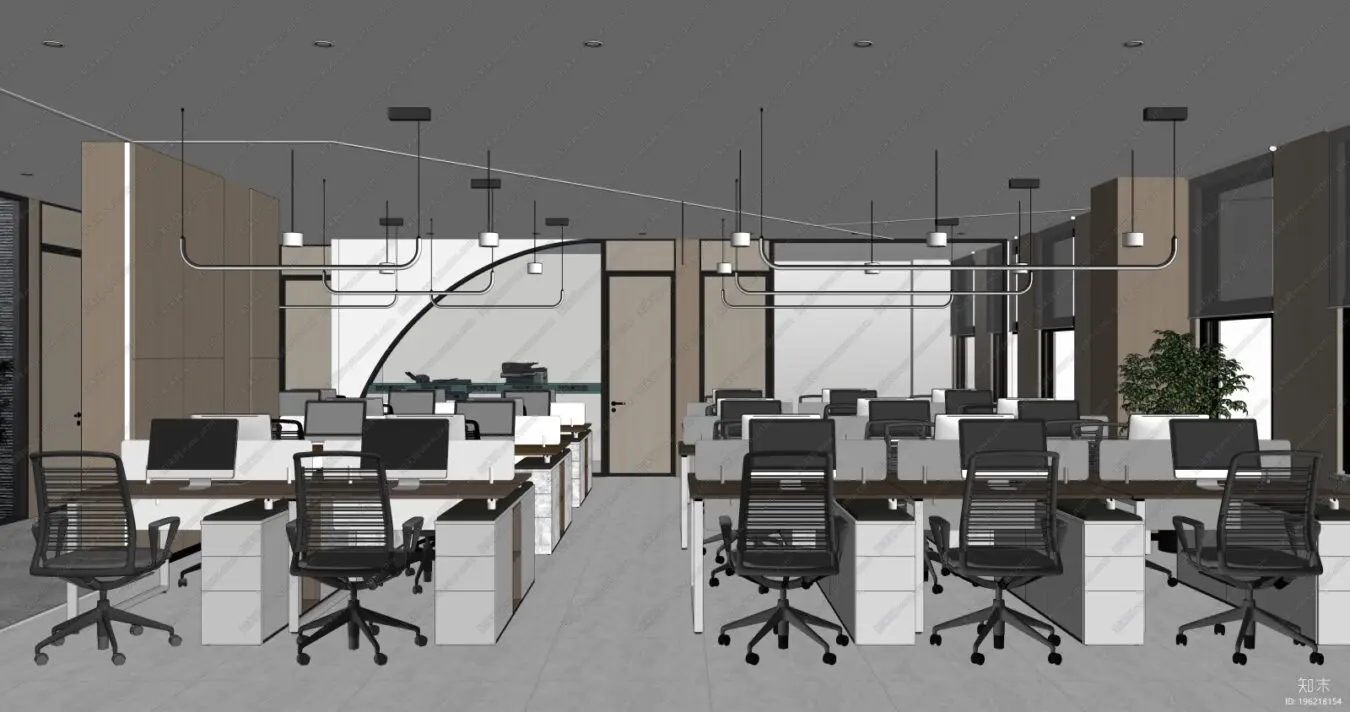
This modern open-plan office workspace scene for SketchUp features a structured layout of workstations with integrated lighting. This professional office environment is defined by a clean, modular aesthetic. It features multiple back-to-back desk configurations, each equipped with ergonomic mesh task chairs and minimalist white storage pedestals. The workspace is structured with linear desk partitions and integrated overhead lighting fixtures suspended from a neutral grey ceiling. Warm wood-toned wall panelling adds depth to the background, while glass-partitioned meeting areas provide a sense of transparency. The overall palette is restrained, balancing professional greys and whites with subtle timber accents to create a functional and cohesive corporate atmosphere suitable for contemporary business settings.
The download is a 168 MB compressed archive containing the native SketchUp (.skp) model. It opens directly in SketchUp; for 3ds Max, Blender or Cinema 4D, import it through a SketchUp importer or convert it first.
To integrate this SketchUp scene into a larger project, users should import the file as a component or reference it through the external file manager to maintain clean layer management. The scene is organised by groups, allowing for the easy isolation of individual workstation clusters or lighting elements. Designers can adjust the material properties using the native paint bucket tool or swap out assets to match specific project requirements, ensuring the scene remains responsive during the viewport navigation and final rendering process.