Loading page…
Revit Family
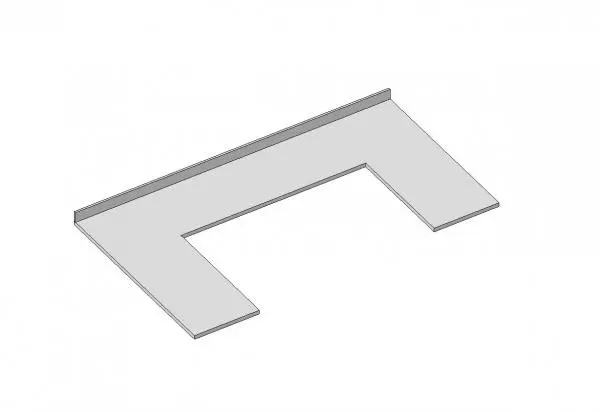
Modern Grey U-Shaped Countertop with Backsplash
by JINGYA LIANG
About this asset
Modern grey U-shaped countertop Revit family designed with integrated dual peninsulas and an integrated rear backsplash upstand. This casework element features a continuous U-shaped work surface layout comprised of a long rear counter and two forward-projecting peninsula wings. A low vertical upstand runs continuously along the back edge to serve as a sanitary wall splashguard. Clean, straight edges and square profiles define the perimeter, providing a crisp geometric footprint suited for fitted kitchen cabinetry or open servery layouts. The uniform solid thickness forms a flush overhang surface, ready for cutouts or integration over standard base casework units.
The download is a 911 KB file containing a Revit family (.rfa). Load it into a project from the Insert tab with Load Family, then place it like any other component of its category; it schedules and tags with the rest of your model.
Loaded directly as a native Revit family into project templates, the component hosts atop base cabinet assemblies or wall layouts. Users can assign custom material finishes through identity and graphic parameters to match solid surfacing, quartz, or natural stone specifications. Standard dimension controls allow coordination across casework elevations, clearance sections, and kitchen joinery schedules.
Configured primarily for residential kitchens, open-plan apartments, and multi-family residential developments, this U-shaped layout creates an efficient preparation and dining zone. It also suits commercial staff breakrooms, pantry fit-outs, and hospitality servery counters. Designers searching for parametric kitchen worktops, U-shaped breakfast bars, peninsula counter models, or modular millwork casework will find this asset ideal for detailed interior design phases and construction documentation.