Loading page…
3D Scene
Modern Neutral Open-Plan Kitchen and Living Room Scene
by Ali Chen
About this asset
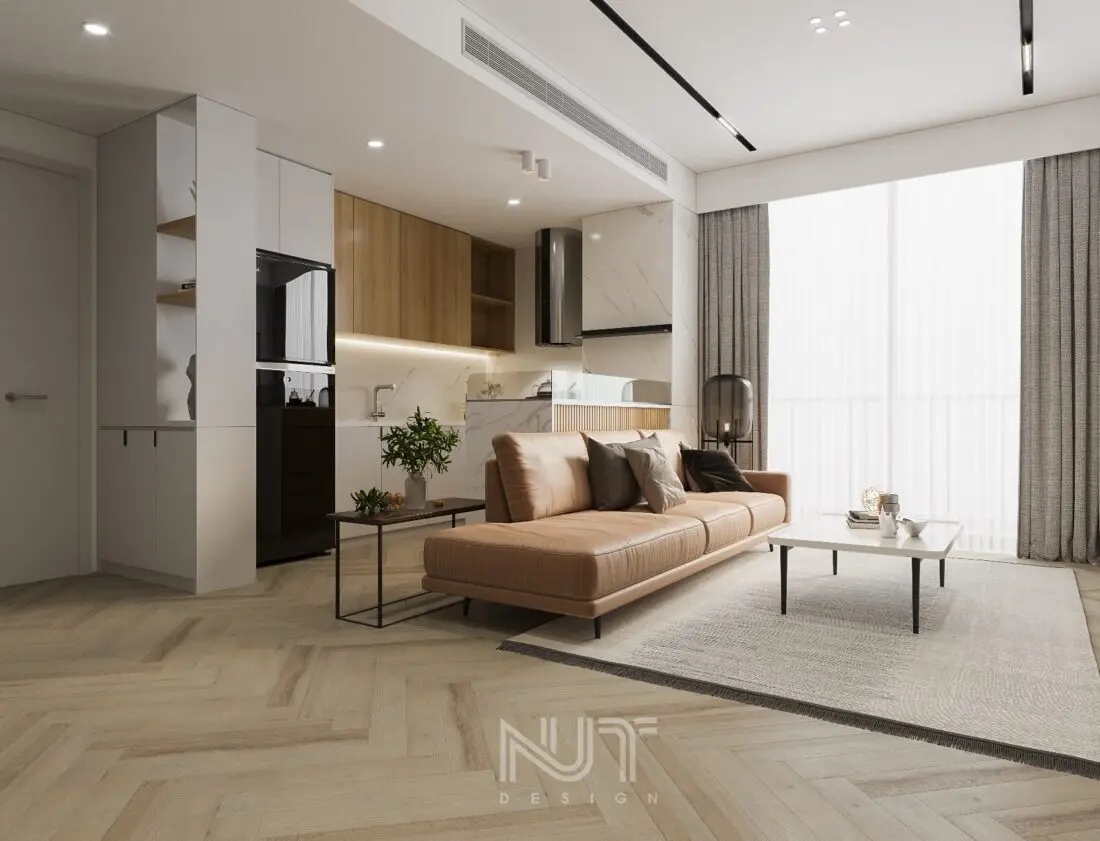
This modern open-plan kitchen and living room 3ds Max scene features a neutral palette with herringbone timber flooring. The scene presents a contemporary residential layout integrating a linear kitchen with a lounge area. The kitchen features handleless cabinetry in a mix of matte white and natural wood tones, paired with a white marble-effect backsplash and countertop. A low-profile tan leather sofa anchors the living space, accompanied by a minimalist white coffee table with slender black legs. The flooring is a light-toned herringbone timber throughout. The composition is completed with integrated lighting, sheer curtains, and a textured area rug, creating a cohesive, light-filled aesthetic suitable for high-end residential interior visualization.
The download is a 404 MB compressed archive containing the native 3ds Max (.max) scene. Open it in 3ds Max; for other programs, export to FBX or OBJ from 3ds Max first.
Designed for 3ds Max, this scene is structured for immediate rendering, with geometry and material assignments already configured. Professionals should verify light intensities and texture paths upon opening to ensure compatibility with their specific render engine setup. The file serves as a foundational environment, allowing users to adjust camera angles, tweak material parameters, or populate the space with additional assets while maintaining the established lighting scheme and spatial proportions of the provided interior layout.
This asset is ideal for residential interior design projects, particularly for apartment or townhouse developments requiring high-quality presentation imagery. It serves as a base for exploring material palettes, lighting studies, or spatial planning in open-plan configurations. Designers and visualisers can leverage this scene to quickly produce client-facing renders, pairing it with additional decor or furniture to tailor the space to specific project requirements. It is a time-saving solution for fast-paced architectural visualization workflows and design development presentations.