Loading page…
3D Scene
Modern Luxury Hallway and Living Room Scene
by Takashi Kikkawa
About this asset
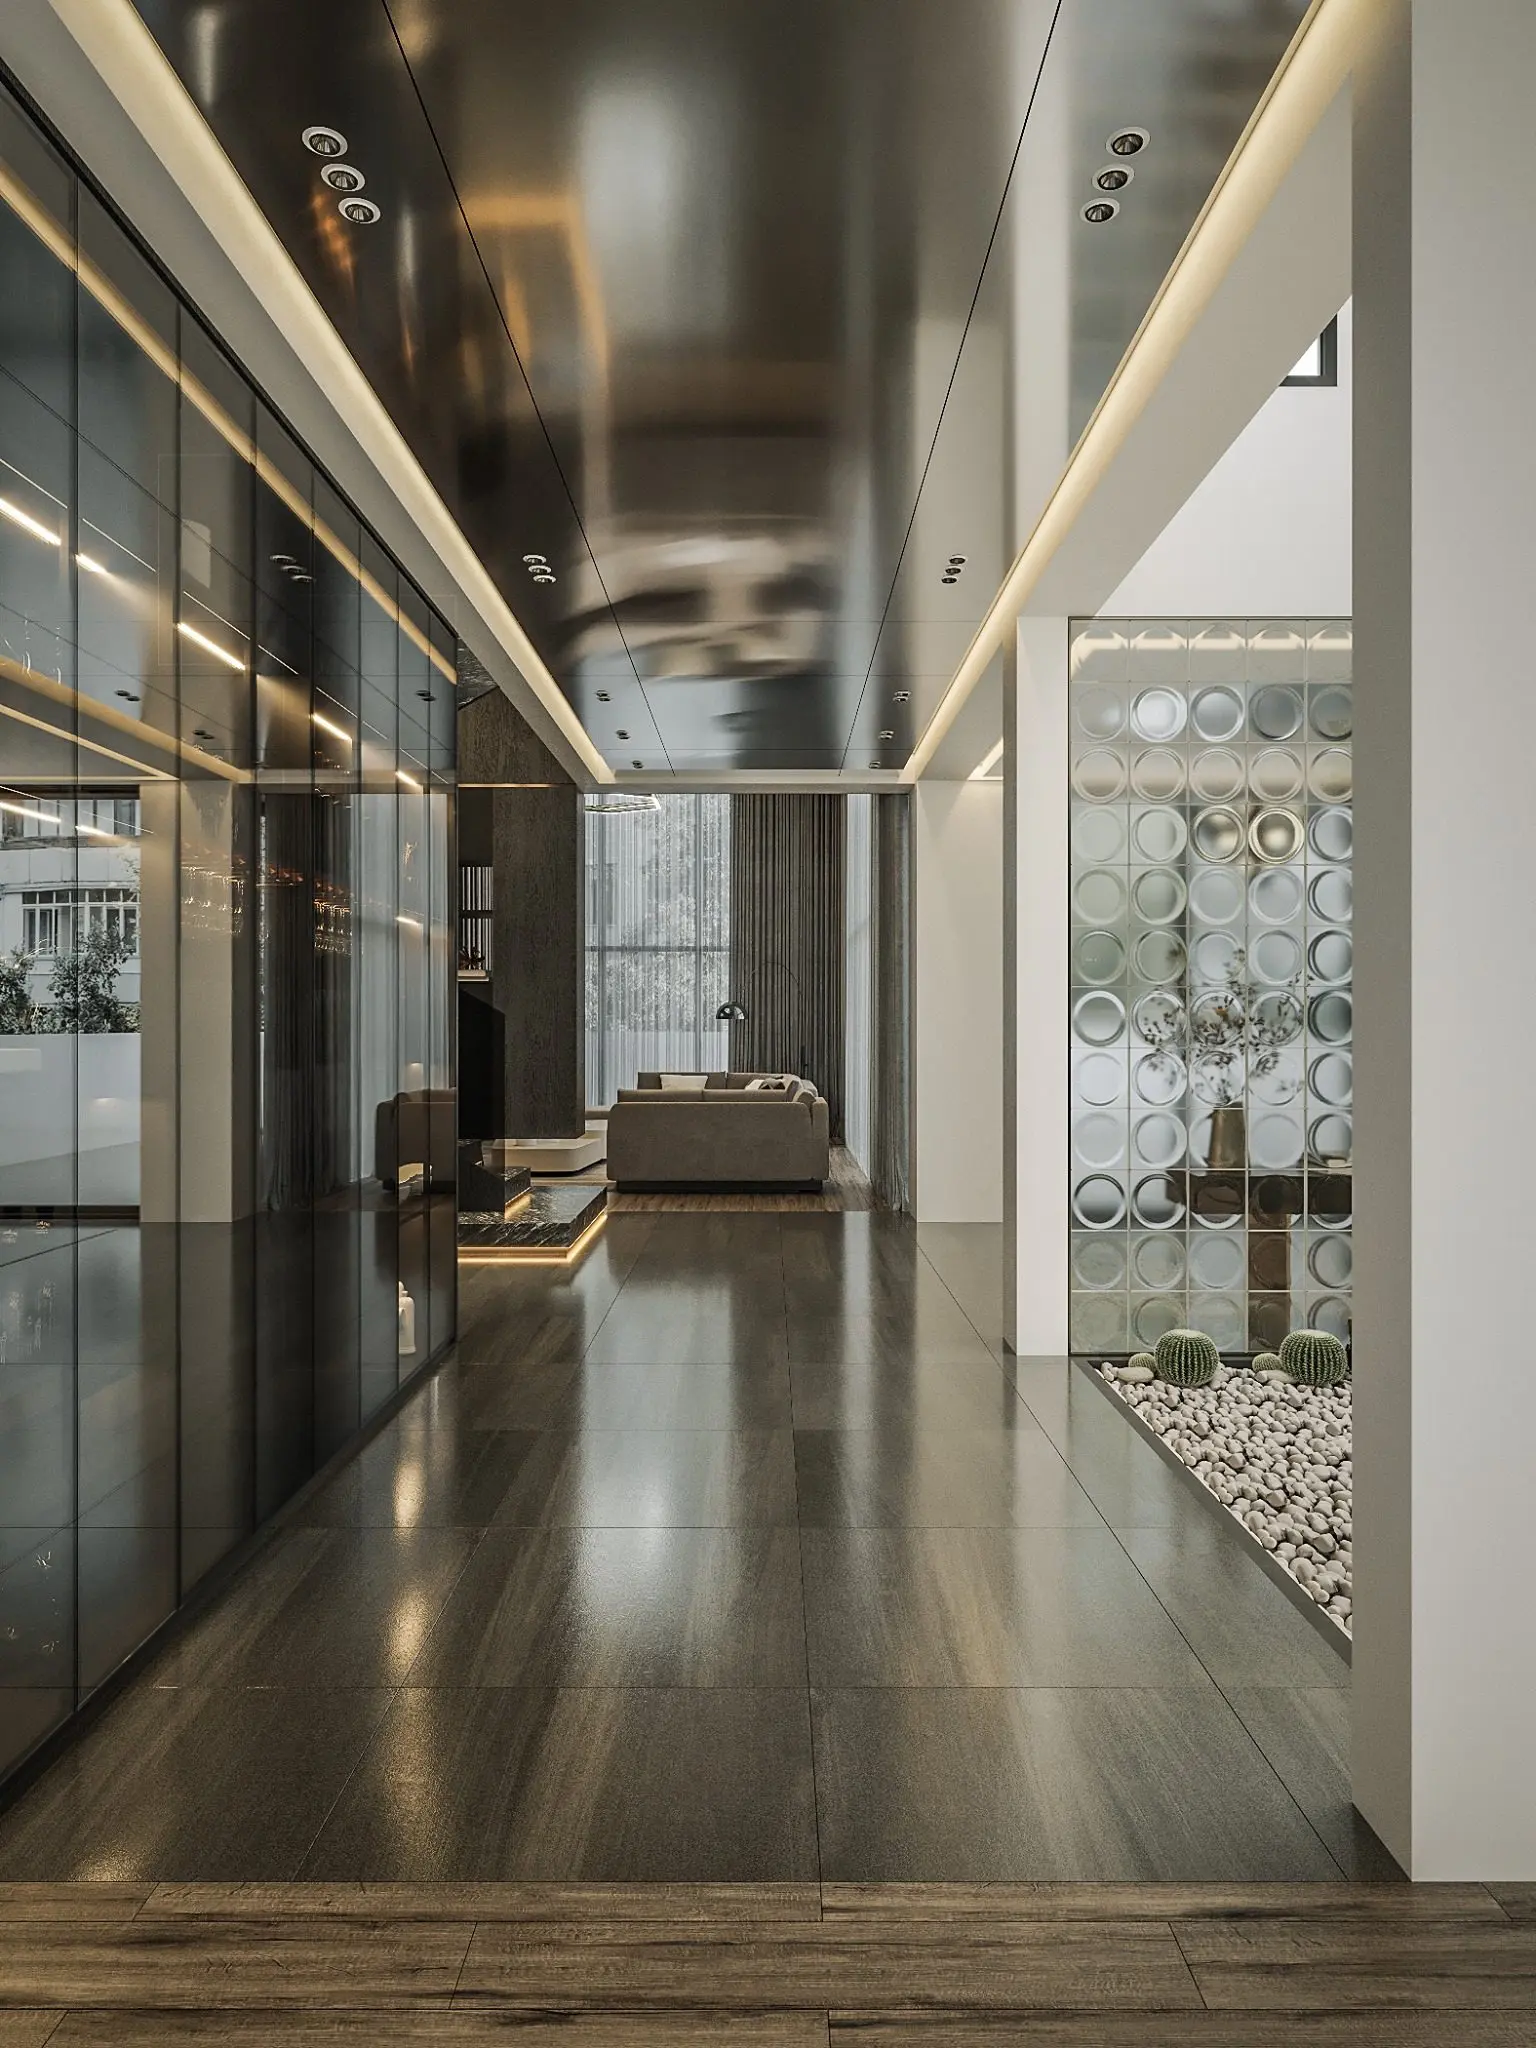
This modern luxury hallway and living room scene for 3ds Max features high-end finishes including reflective ceiling cladding and a feature glass partition. The scene illustrates a sophisticated open-plan residential transition zone, defined by a long hallway paved in large-format dark grey stone tiles. A high-gloss, reflective metal ceiling panel system incorporates recessed downlights, creating a sleek, mirror-like effect that enhances the sense of depth. To the right, a decorative circular-patterned glass screen separates the corridor from a small indoor rock garden, adding a layer of textural contrast. The view extends into the living area, where refined furniture and neutral palettes maintain a cohesive, high-end atmosphere. Every element is meticulously curated to demonstrate contemporary architectural luxury.
The download is a 450 MB compressed archive containing the native 3ds Max (.max) scene. Open it in 3ds Max; for other programs, export to FBX or OBJ from 3ds Max first.
Designed for 3ds Max, this scene is structured for immediate rendering workflows. Professionals can manage the environment by adjusting the layer hierarchy to isolate individual assets like furniture or lighting fixtures for reuse in other projects. The materials are mapped to accommodate standard render engine workflows, allowing users to quickly tweak reflection glossiness or light intensity. Scaling is consistent with architectural standards, making it straightforward to integrate into larger BIM-based project files or to modify the scene layout for specific client presentations.