Loading page…
3D Scene
Modern Industrial Office Room Scene
by Rhea Mazgaonkar
About this asset
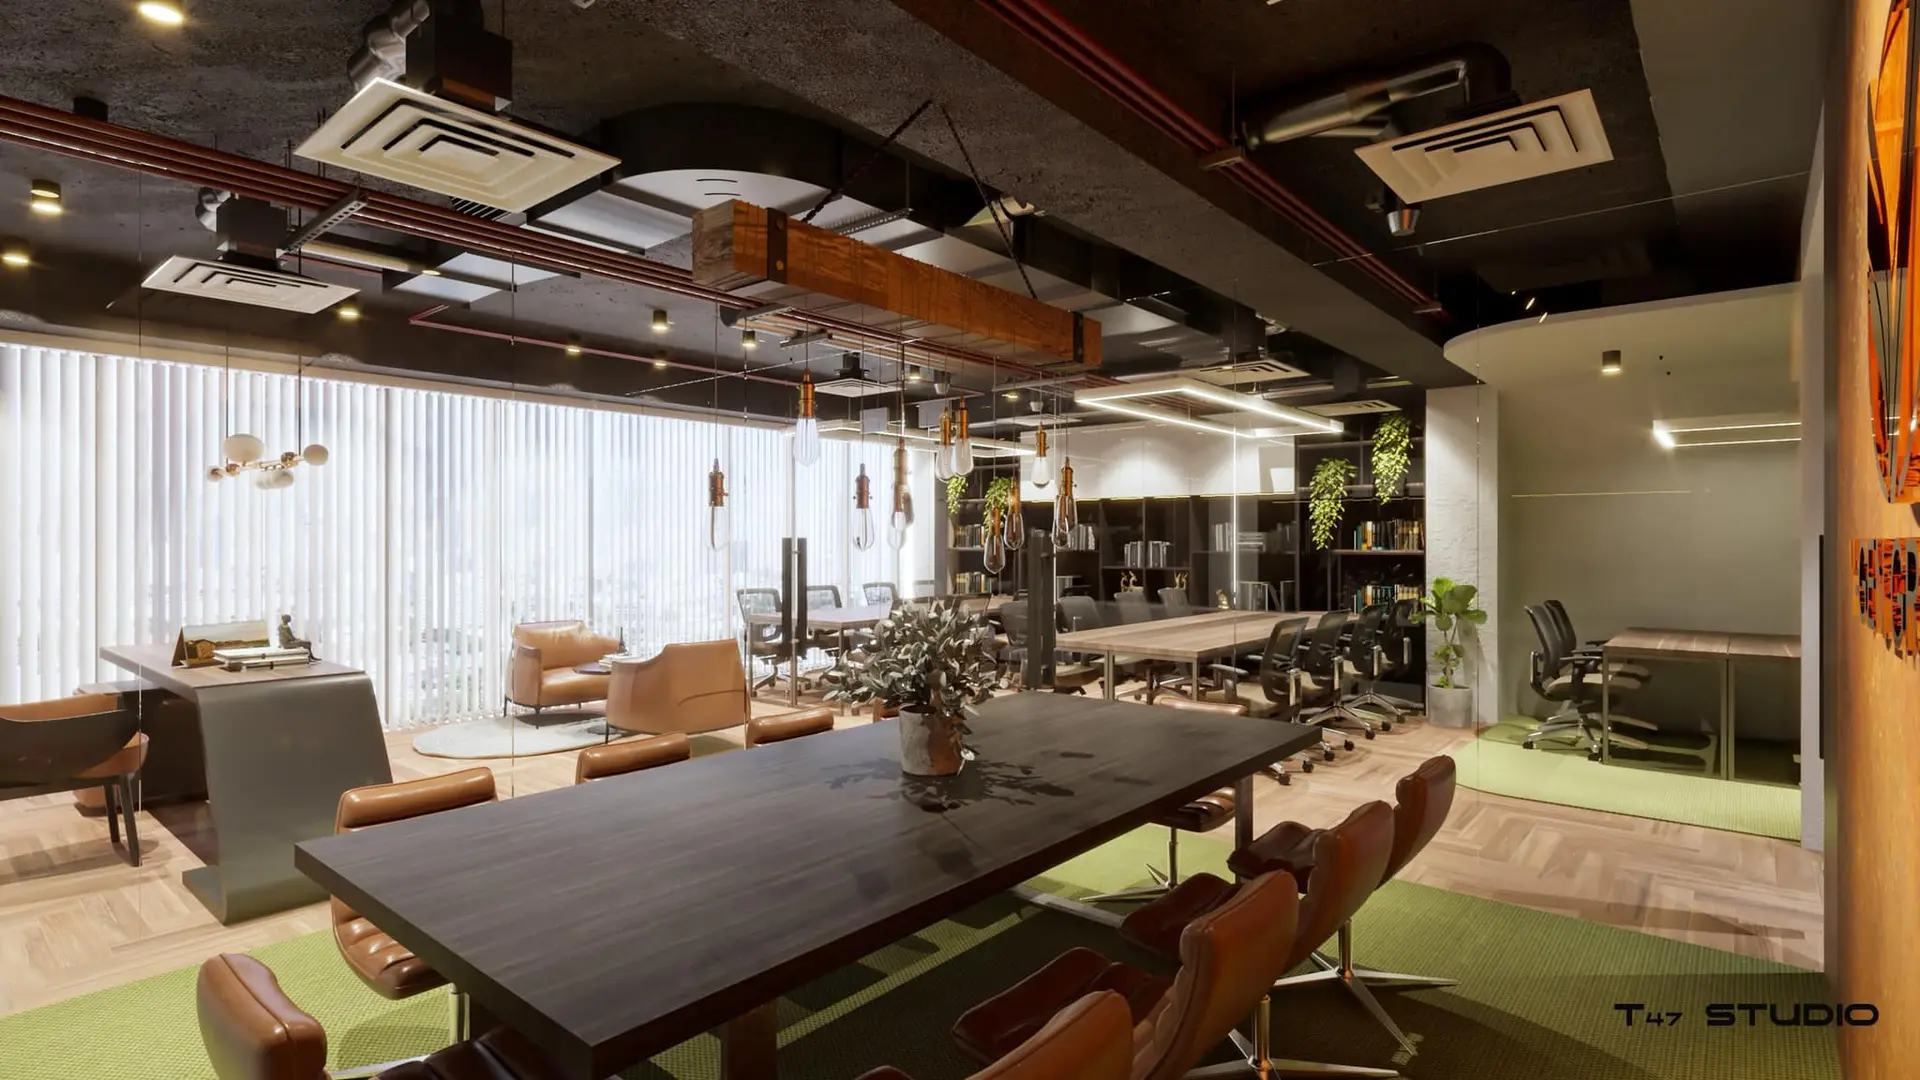
This modern industrial office scene for SketchUp features an open-plan layout with integrated meeting, lounge, and desk zones. Defined by an exposed ceiling with industrial ventilation and dark-toned finishes, this office scene offers a sophisticated, professional aesthetic. The space is anchored by a large dark-wood conference table surrounded by leather chairs, while a dedicated lounge area features soft seating and warm accent lighting. Glass partitions provide acoustic separation without sacrificing the open feel of the floor plan. Natural wood parquet flooring is softened by green area rugs, and a suspended timber beam light fixture serves as a central design element. The integrated shelving and lush indoor plants complete the balanced, functional workspace.
The download is a 137 MB compressed archive containing the native SketchUp (.skp) model. It opens directly in SketchUp; for 3ds Max, Blender or Cinema 4D, import it through a SketchUp importer or convert it first.
Users can immediately place this SketchUp model into a project file as a base for corporate interior visualization. The scene is organized to allow for quick camera adjustments and lighting tweaks. Material mapping is already applied to major surfaces, enabling efficient texture scaling or modification. The modular layout allows designers to isolate individual furniture assets or swap out components to tailor the office configuration to specific client requirements while maintaining the cohesive industrial design language throughout the model.