Loading page…
3D Scene
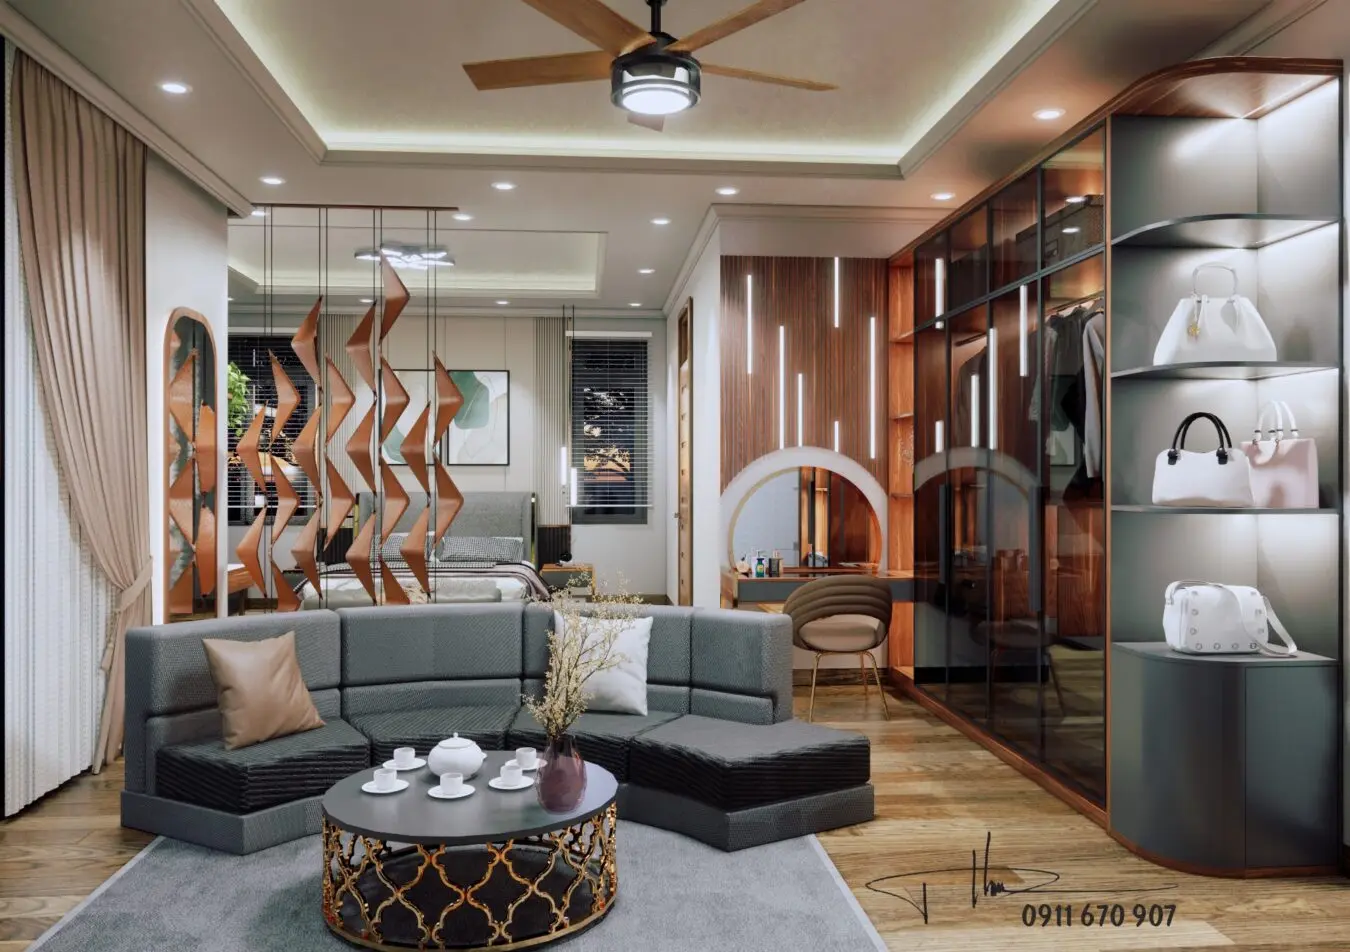
Modern Grey Fabric Open-Plan Living Room Scene
by Thomas Schimoler
About this asset
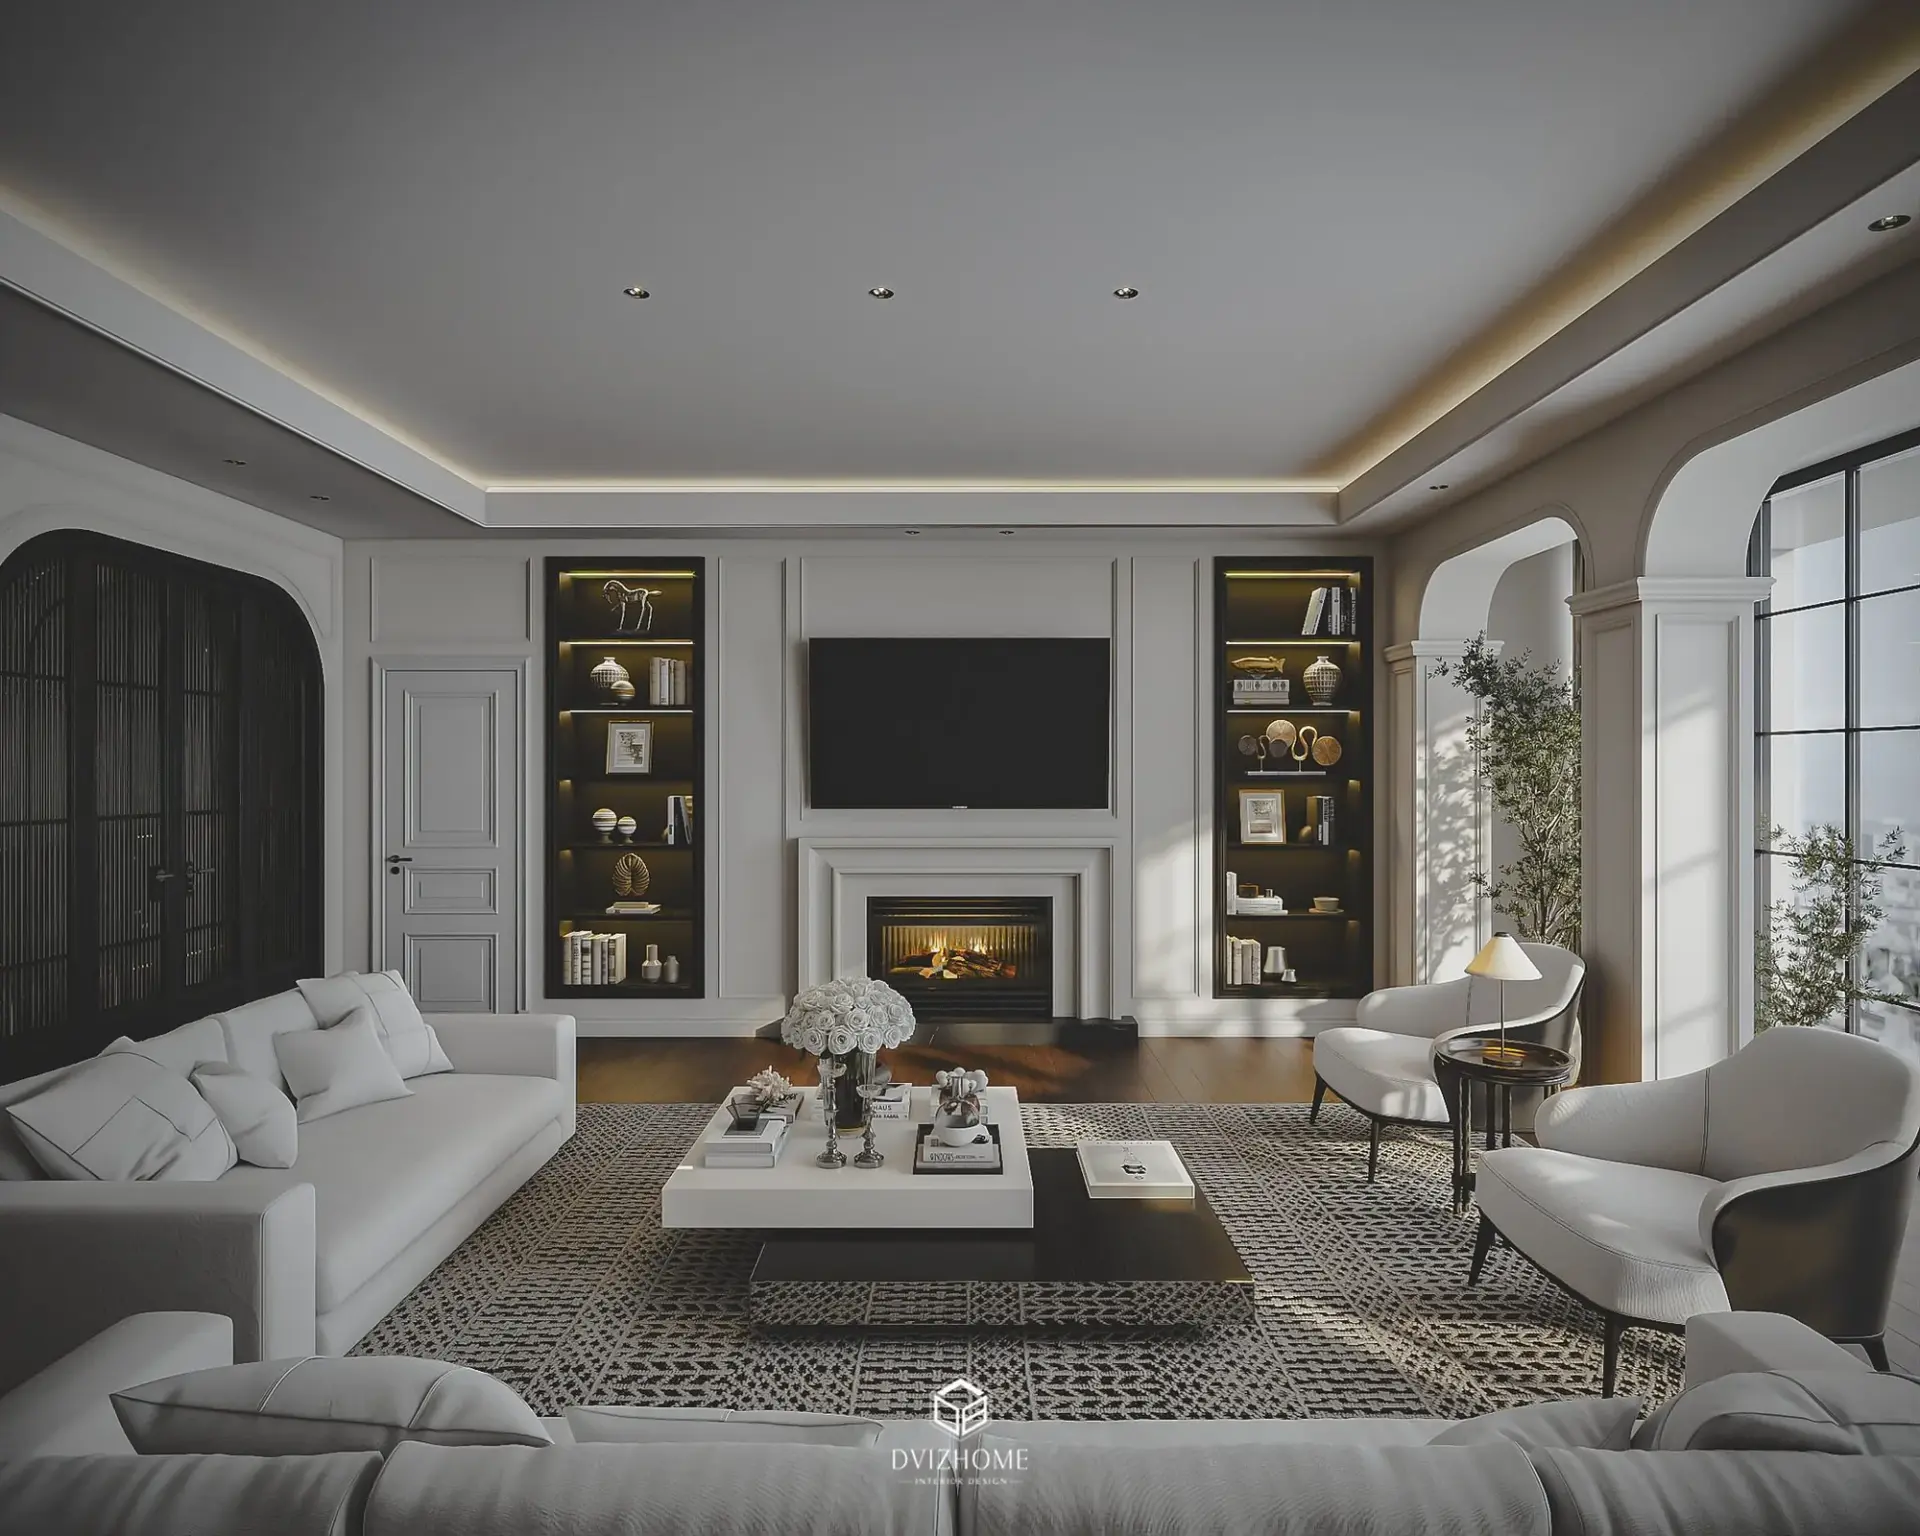
This modern open-plan living room SketchUp scene features a grey sectional sofa, integrated bedroom, and custom wardrobe. This comprehensive interior scene depicts a contemporary open-plan living space that seamlessly transitions into a bedroom and dressing area. The layout centers around a modular, low-profile grey fabric sectional sofa paired with a circular coffee table featuring a decorative metal base. Warm-toned timber flooring runs throughout, complemented by vertical wood slat wall paneling and integrated linear lighting. A floor-to-ceiling glass-fronted wardrobe system defines the dressing zone, while a geometric room divider provides a semi-transparent screen between the lounging and sleeping areas. The design balances dark, moody accents with soft, neutral textures for a sophisticated residential atmosphere.
The download is a 269 MB compressed archive containing the native SketchUp (.skp) model. It opens directly in SketchUp; for 3ds Max, Blender or Cinema 4D, import it through a SketchUp importer or convert it first.
Professionals can utilize this SketchUp model as a foundational template for high-end residential interior projects. The scene comes fully populated with geometry, lighting, and material assignments, allowing users to quickly swap textures, adjust light temperatures, or modify the layout to suit specific floor plans. Because the file contains complex lighting and detailed components, it is best suited for visualisers to study composition or to serve as a starting point for rapid render iterations within a SketchUp-compatible engine.