Loading page…
Revit Family
Commercial Floor-Standing Boiler – Ideal Heating Imax Xtra 2
by Thomas Schimoler
About this asset
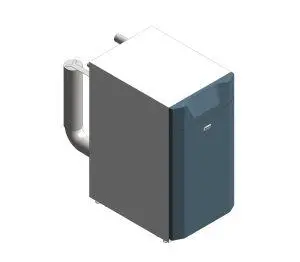
Designed for commercial plant rooms, this floor-standing boiler Revit family features an insulated metal casing with integrated rear flue connections. The unit presents a compact, vertical rectangular enclosure configured for floor mounting on raised levelling feet. Its construction comprises powder-coated steel side and top panels in clean white and muted grey, contrasted by a curved front control fascia in slate blue. A recessed upper interface recess defines the front maintenance panel, displaying subtle branding geometry. At the rear and side, detailed cylindrical steel pipework and exhaust flue headers extend outward to represent physical mechanical services connections accurately within technical spatial layouts.
The download is a 3.4 MB file containing a Revit family (.rfa). Load it into a project from the Insert tab with Load Family, then place it like any other component of its category; it schedules and tags with the rest of your model.
Load the RFA component directly into building services or architectural models to coordinate mechanical room layouts. Position the unit onto structural plant slabs or housekeeping pads, aligning rear service conduits with central heating distribution risers. Standard MEP pipe connector stubs enable straightforward routing of supply, return, condensate, and flue paths, streamlining spatial clash detection and MEP documentation across shared coordination environments.
Engineered for centralised heating infrastructure, this commercial condensing unit suits basement boiler rooms, rooftop plant enclosures, and utility distribution spaces across educational facilities, multi-family residential complexes, healthcare campuses, and commercial office developments. It pairs cleanly with primary circulation pumps, low-loss headers, expansion vessels, and modular pipe racks. Building services engineers and BIM coordinators frequently source this item when developing detailed MEP plant room models, riser schematics, and mechanical equipment schedules.