Loading page…
3D Scene
Modern Grey and Wood Open-Plan Office Scene
by Uyen C. Tran
About this asset
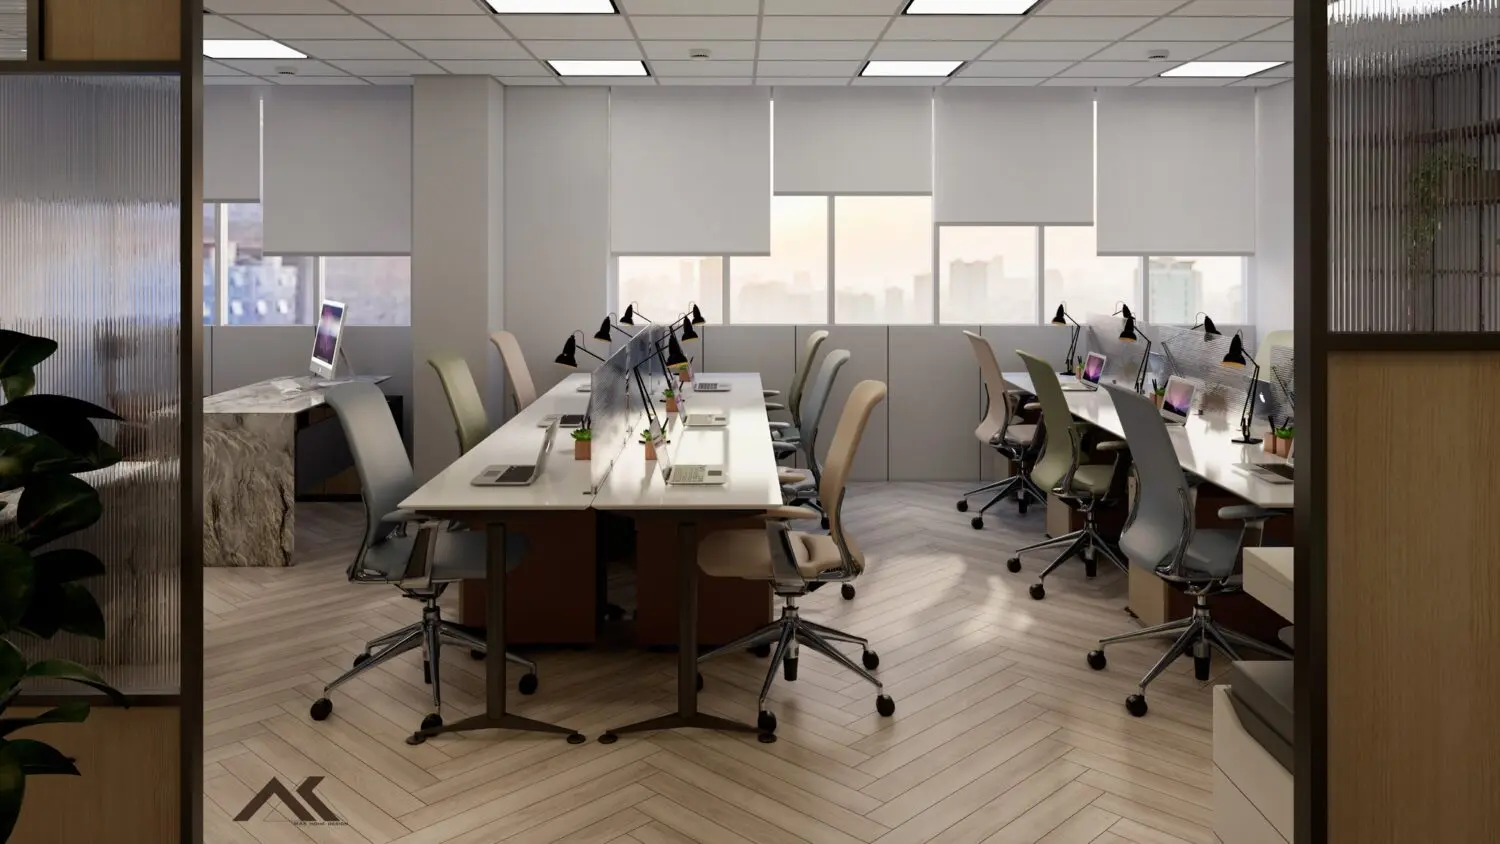
This modern open-plan office SketchUp scene features a clean aesthetic with herringbone flooring and ergonomic workstations. This professional office scene presents an open-plan layout defined by a light-toned herringbone wood floor and white workstations. The desks are arranged in rows, separated by low-profile privacy screens and equipped with minimalist task lamps. Ergonomic office chairs in varying shades of grey and sage provide a subtle colour contrast. Large windows with white roller blinds allow natural light to fill the space, while the surrounding interior features glass partitions and neutral wall finishes. The overall composition is balanced, combining functional furniture with a contemporary, high-performance workspace atmosphere.
The download is a 748 MB compressed archive containing the native SketchUp (.skp) model. It opens directly in SketchUp; for 3ds Max, Blender or Cinema 4D, import it through a SketchUp importer or convert it first.
In SketchUp, this scene is structured for immediate use as a base for architectural visualisation projects. Users can easily adjust the camera perspective, modify the lighting environment, or swap out individual furniture components to tailor the layout to specific client requirements. The materials are pre-applied to geometry, allowing for quick adjustments to textures or surface finishes. For rendering, ensure all layers are managed efficiently to maintain performance, especially when incorporating additional assets or complex lighting setups within the existing model space.