Loading page…
3D Scene
Modern Grey and Black Open-Plan Apartment Scene
by Shalin Bhatt
About this asset
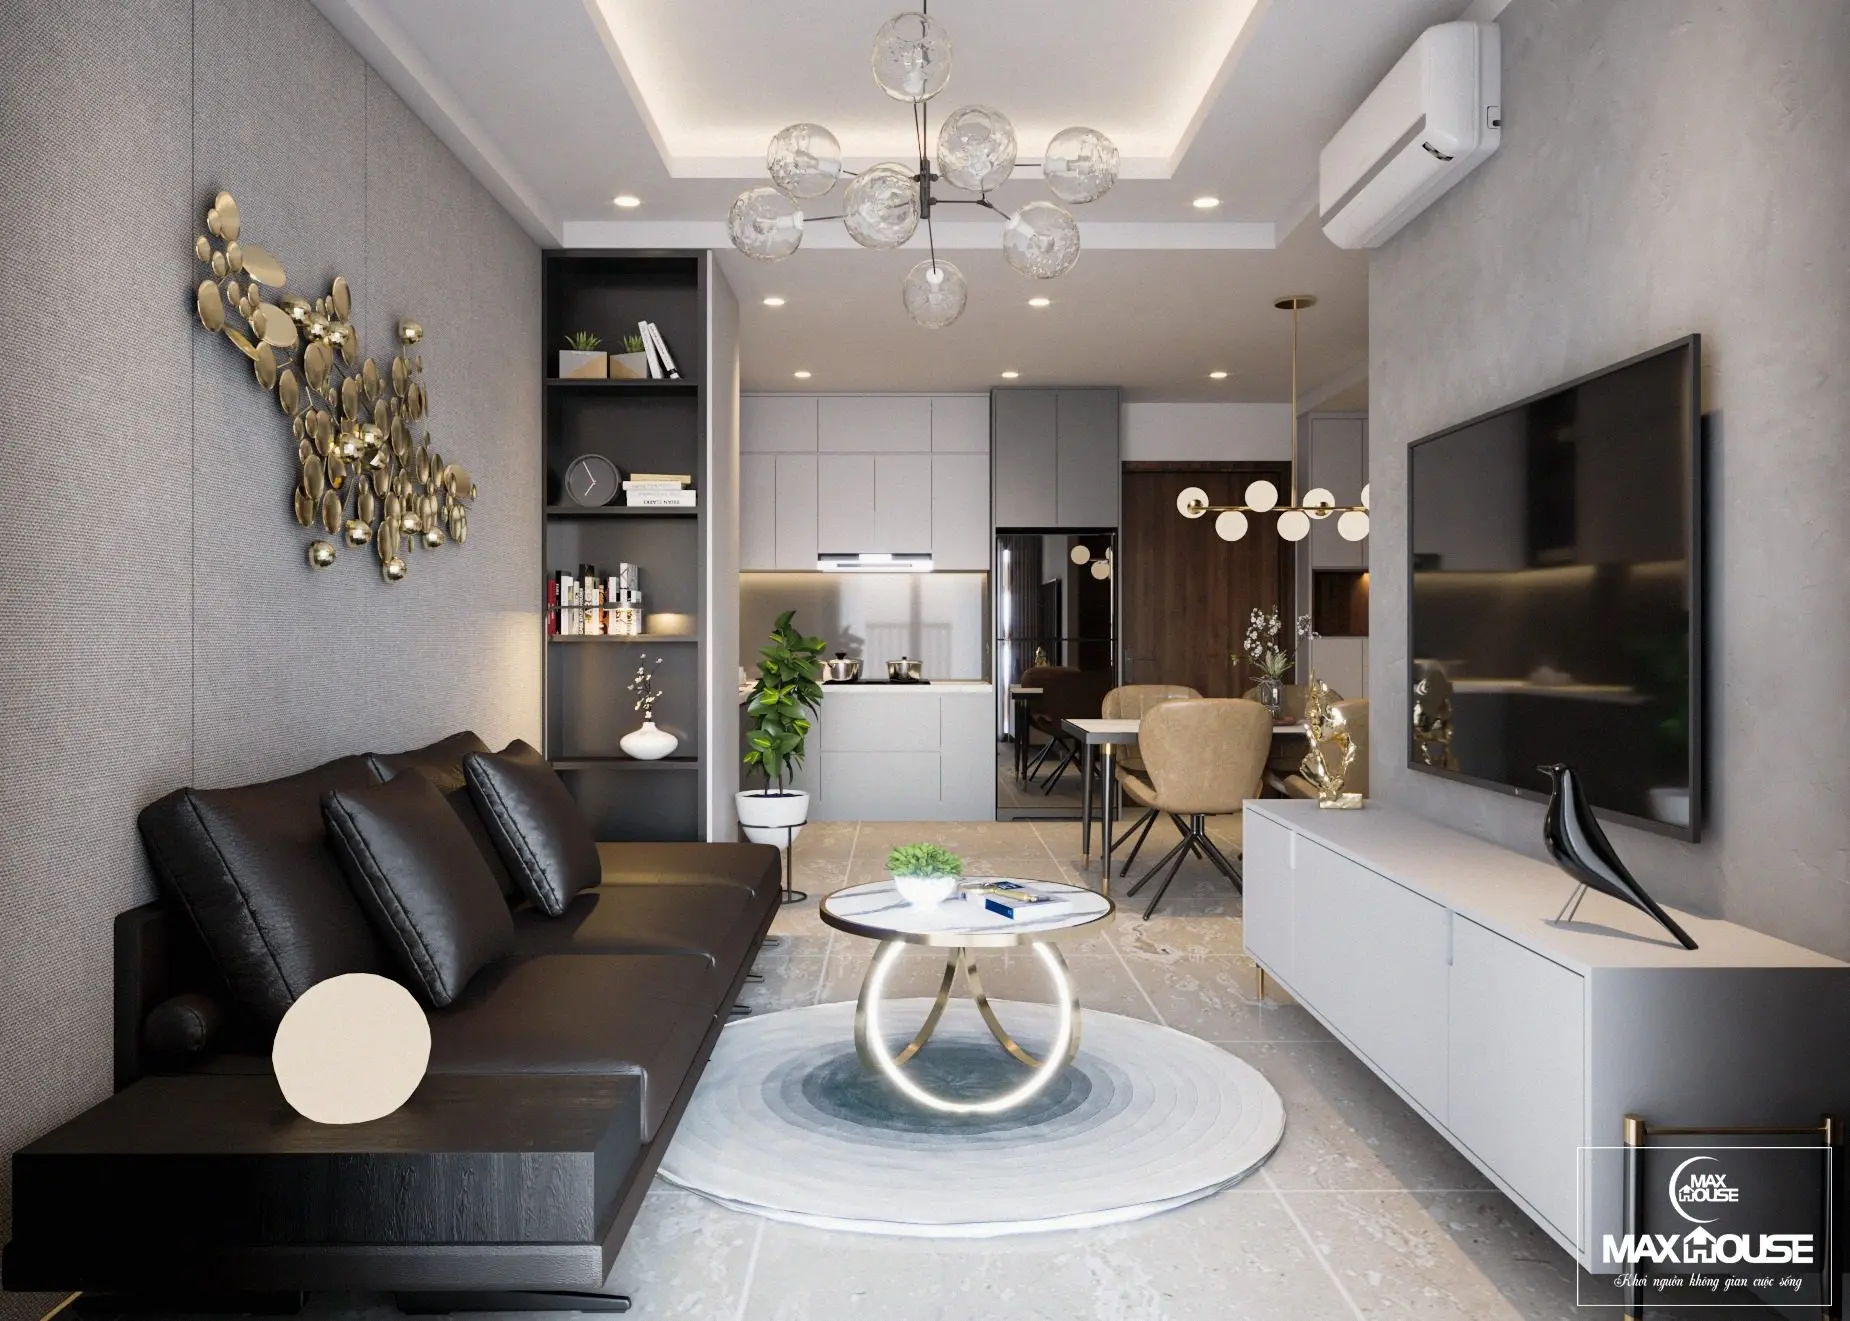
This modern open-plan apartment scene for SketchUp features a cohesive living area and kitchen with a refined grey and black palette. This comprehensive interior scene depicts a contemporary open-plan apartment, seamlessly integrating a living room and a compact kitchen. The living area is anchored by a sleek black sofa paired with a circular coffee table featuring a marble-effect top and metallic base. A minimalist white TV unit sits opposite, complemented by wall-mounted shelving in dark timber. The kitchen area showcases clean-lined cabinetry in neutral tones, illuminated by a statement spherical chandelier. Every element, from the wall-mounted air conditioning unit to the decorative metallic wall art, contributes to a balanced, sophisticated aesthetic suitable for high-end residential visualisations.
The download is a 382 MB compressed archive containing the native SketchUp (.skp) model. It opens directly in SketchUp; for 3ds Max, Blender or Cinema 4D, import it through a SketchUp importer or convert it first.
Designed for SketchUp, this scene provides a fully furnished environment ready for rendering. Users can easily adjust the lighting parameters or replace individual assets to suit specific project requirements. The model is structured with logical layering, allowing for efficient management of furniture, lighting fixtures, and architectural elements. Texture mapping is applied across all surfaces, ensuring consistent material representation, while the internal lighting setup serves as a foundational base for further refinement with external render plugins to achieve photorealistic results.