Loading page…
3D Scene
Modern Corporate Open-Plan Office Interior Scene
by Qiang Guo
About this asset
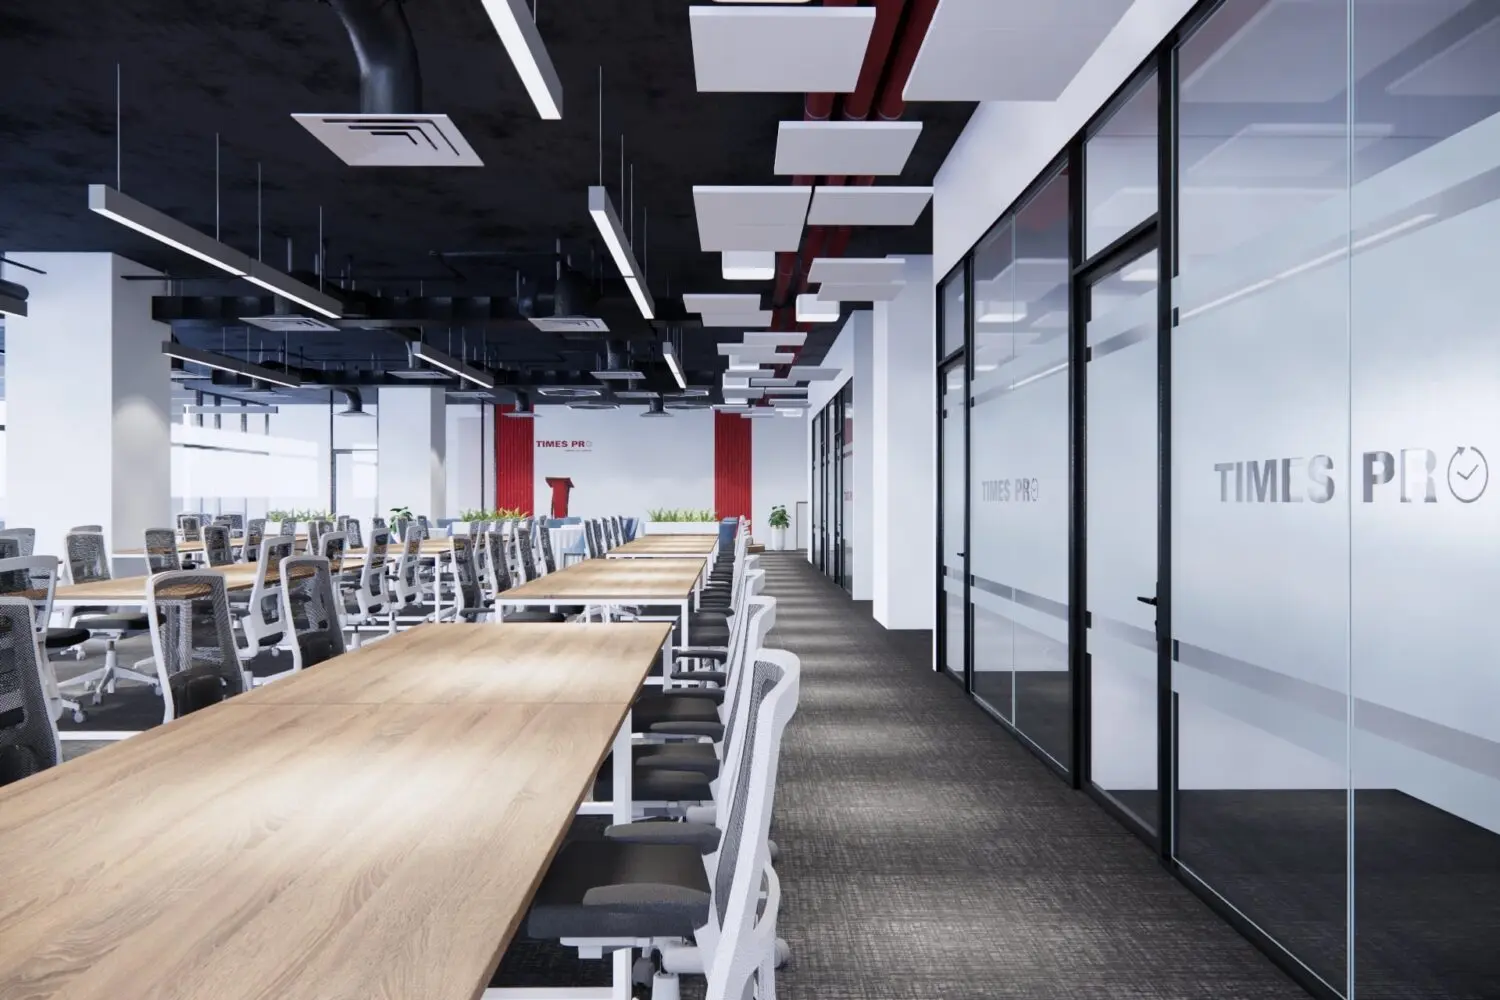
This modern corporate office interior scene for SketchUp features an open-plan layout with workstations and glass partitions. This professional office environment is defined by its clean, high-contrast aesthetic and functional open-plan configuration. The space features long rows of wood-grain workstations paired with ergonomic white-framed task chairs. A striking black exposed ceiling is accented by white square acoustic baffles and linear pendant lighting, creating a layered, industrial-modern look. To the right, floor-to-ceiling glass partitions with black frames divide the space, offering visual transparency while maintaining acoustic separation. The palette is dominated by neutral tones, with warm wood textures grounding the bright, professional atmosphere of the workspace.
The download is a 120 MB compressed archive containing the native SketchUp (.skp) model. It opens directly in SketchUp; for 3ds Max, Blender or Cinema 4D, import it through a SketchUp importer or convert it first.
Utilising this SketchUp model involves managing the layer structure to isolate furniture groups from the architectural envelope, such as walls, ceilings, and glazing. Users should check the component nesting to efficiently toggle visibility or swap out office furniture models. The lighting setup, integrated into the ceiling, can be adjusted by modifying the intensity of the light-emitting materials or associated light source objects. Ensure all texture paths are correctly re-linked upon opening the file to maintain the intended material scale and finish.