Loading page…
3D Scene
Luxury Modern Open-Plan Living Room Scene
by Gakku Jumaniyasova
About this asset
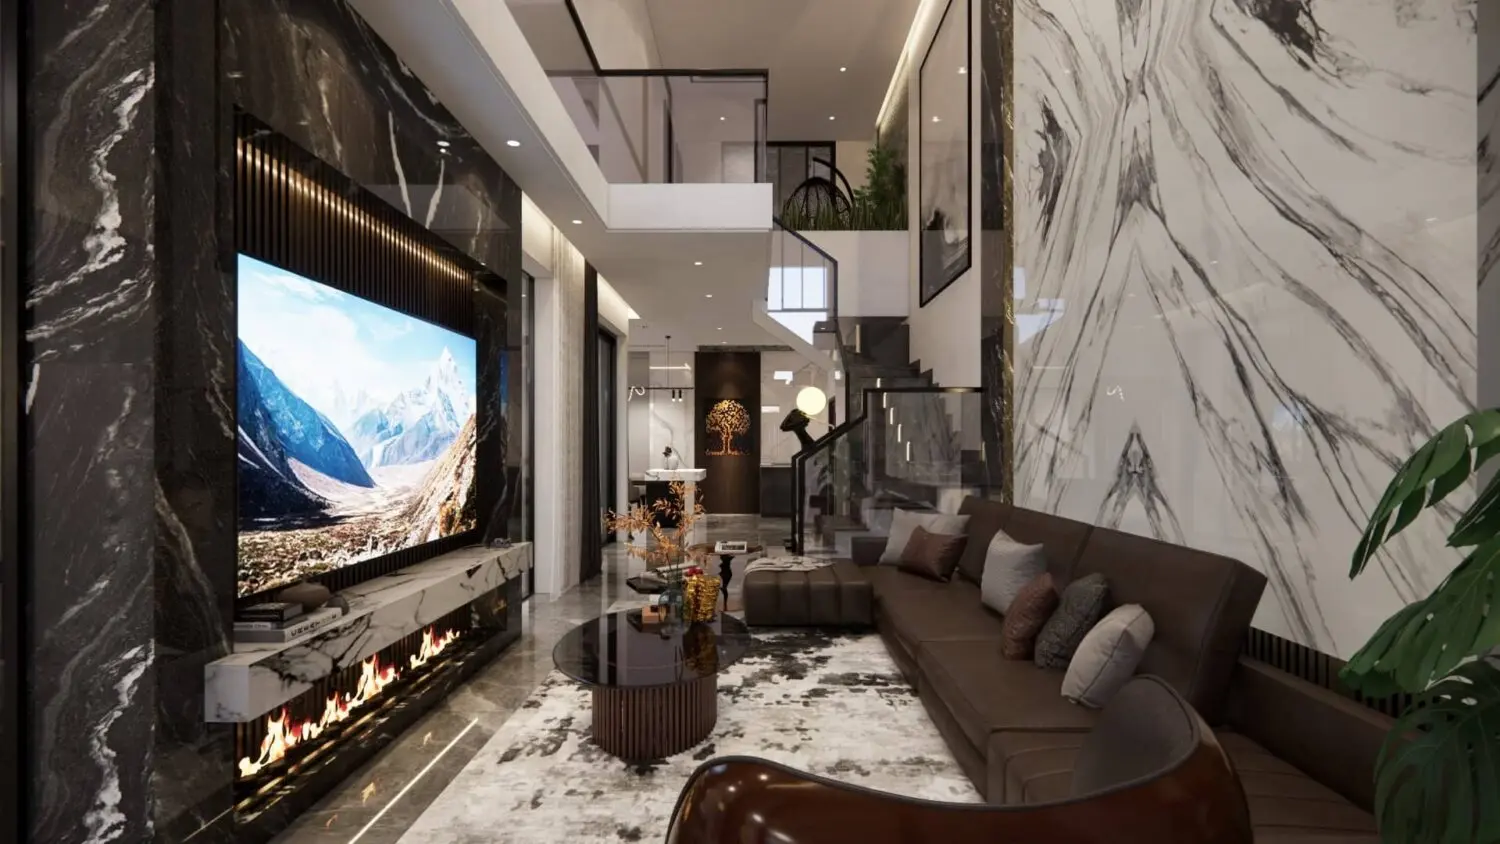
This luxury open-plan living room SketchUp scene features a double-height void, dramatic marble cladding, and integrated fireplace. Designed with a high-end residential aesthetic, this scene centers on a deep brown sectional sofa and a circular glass-topped coffee table. The architecture is defined by a double-height volume featuring a sweeping staircase with a glass balustrade and a mezzanine level. A prominent floor-to-ceiling feature wall displays book-matched white marble, balanced by a dark, high-contrast fireplace surround. The space incorporates recessed lighting and vertical timber slats for texture. Included are all architectural elements, furniture, and finishes, capturing a sophisticated, contemporary atmosphere suitable for high-quality architectural visualisation workflows in SketchUp.
The download is a 262 MB compressed archive containing the native SketchUp (.skp) model. It opens directly in SketchUp; for 3ds Max, Blender or Cinema 4D, import it through a SketchUp importer or convert it first.
Professionals can utilise this SketchUp scene as a foundational model for residential interiors. The file structure allows for easy camera placement to highlight the double-height volume. Users can manipulate lighting settings, swap materials on the sofa or floors, and integrate additional assets from their own libraries. Best practice involves checking the layer organisation upon import to manage heavy geometry efficiently, ensuring smooth navigation within the viewport before final rendering output.