Loading page…
3D Scene
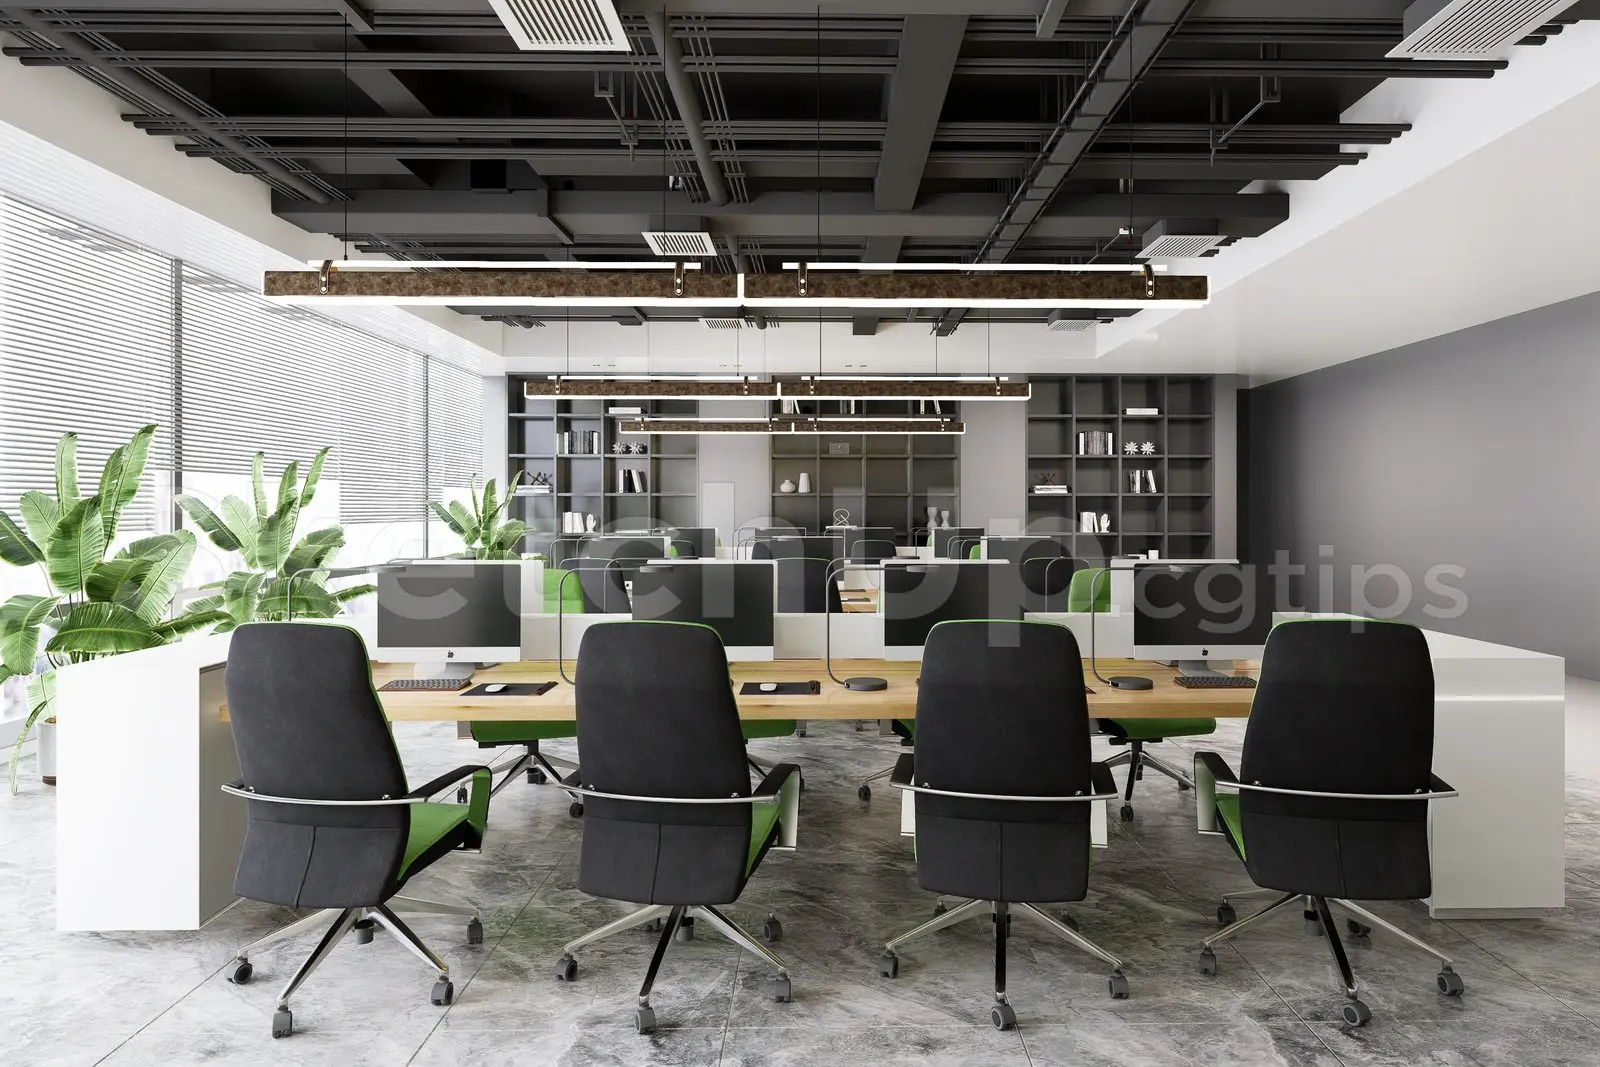
Grey Modern Open-Plan Office Workspace Scene
by Gakku Jumaniyasova
About this asset
This modern open-plan office SketchUp scene features a linear workstation layout with task chairs and integrated storage. Designed for a contemporary corporate environment, this interior scene showcases a professional open-plan layout. The central focus is a long timber-topped workstation array configured with black and green upholstered task chairs. The ceiling features an exposed industrial aesthetic with dark-painted structural elements and linear suspended lighting fixtures. Large shelving units provide extensive storage, while floor-to-ceiling windows with blinds allow natural light to filter through. Potted indoor plants add a touch of nature, balancing the monochromatic grey and black colour palette of the flooring and wall finishes throughout the room.
The download is a 31.6 MB compressed archive containing the native SketchUp (.skp) model. It opens directly in SketchUp; for 3ds Max, Blender or Cinema 4D, import it through a SketchUp importer or convert it first.
Utilise this SketchUp scene as a foundational block for corporate interior visualisations. The file is structured to allow for easy camera placement and lighting adjustments within the native workspace. Users can manage the geometry through layers to toggle individual furniture elements, such as the task chairs or shelving units, for custom layouts. Best practice involves checking the material mapping on the timber surfaces and adjusting the light intensity of the suspended fixtures to suit specific daylighting requirements for high-quality render output.