Loading page…
CAD Drawing
Traditional and Modern Dining Room Furniture Set
by Gakku Jumaniyasova
About this asset
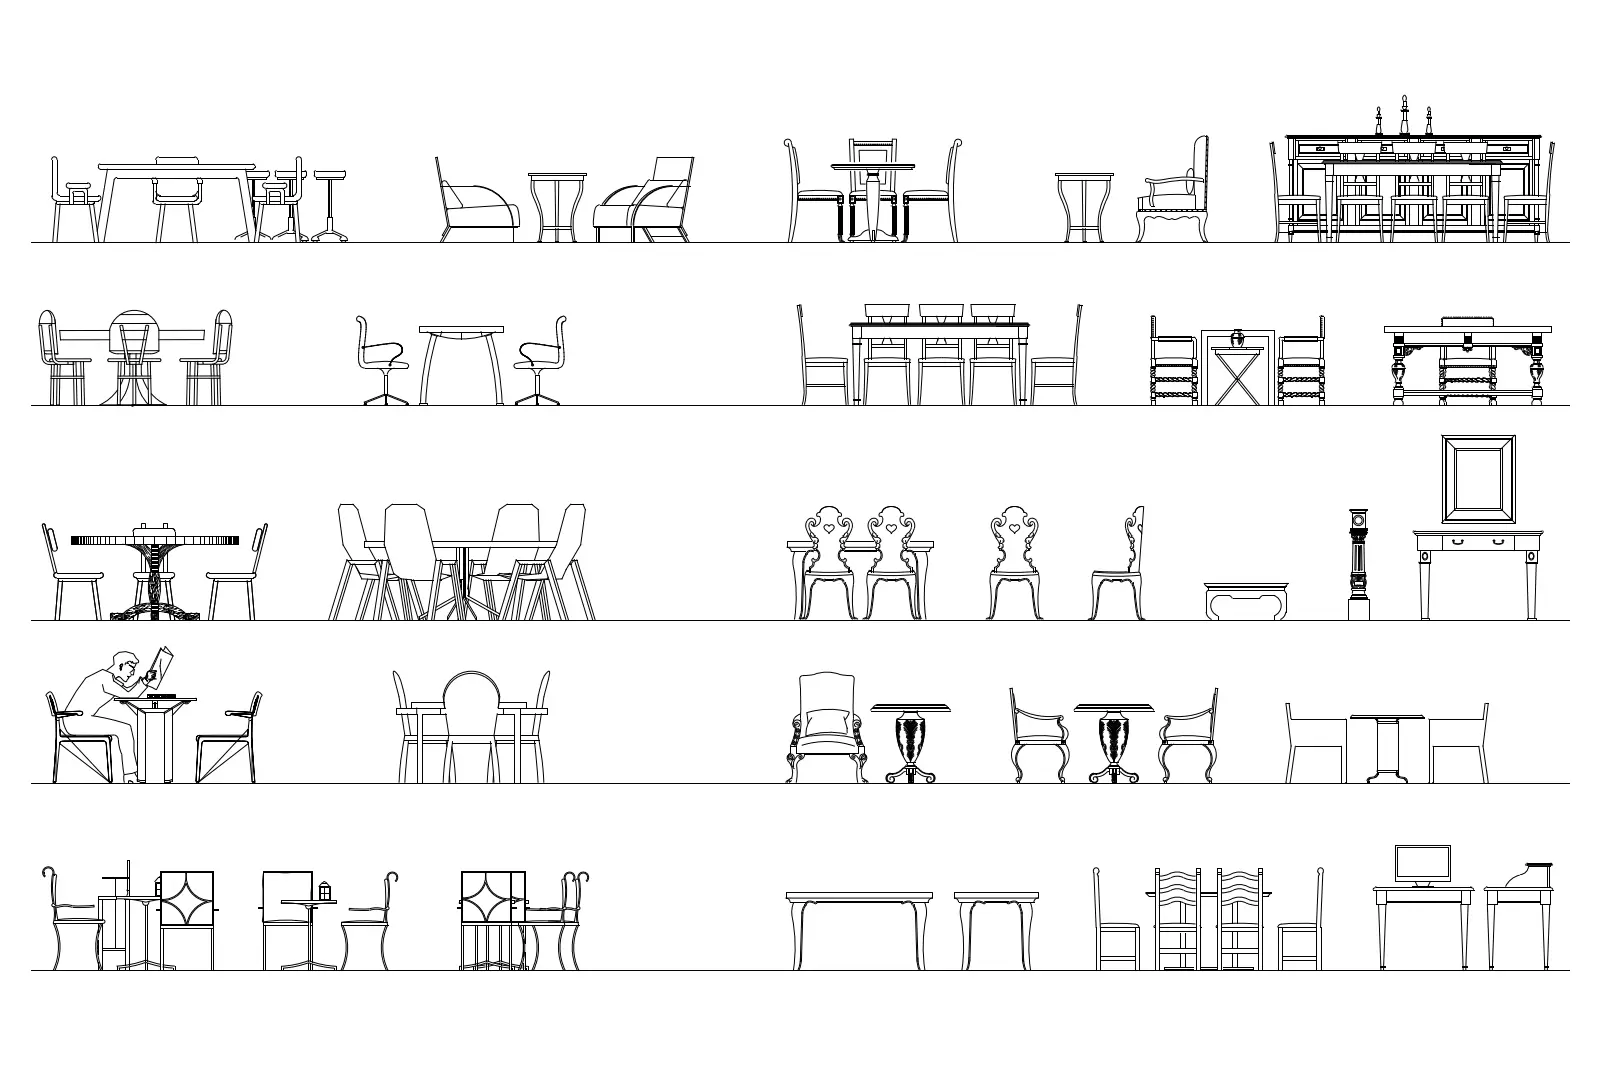
This comprehensive set of dining room furniture elevation blocks for AutoCAD features a variety of traditional and modern tables. This collection provides a wide array of furniture silhouettes in 2D elevation, suitable for interior design documentation. The set includes various dining table configurations, ranging from circular and rectangular pedestals to four-legged timber designs, paired with diverse chair styles including spindle-back, upholstered, and minimalist modern options. Additionally, the library features console tables, small bistro sets, and occasional furniture. The line work is clean and precise, capturing the formal proportions of different styles from ornate traditional carvings to streamlined contemporary profiles, ensuring clear communication of scale and design intent within architectural drawings.
The download is a 707 KB file containing an AutoCAD drawing (.dwg) drawn in elevation holding 35 separate objects. It opens in AutoCAD, BricsCAD, DraftSight and other DWG-compatible CAD programs, ready to insert as blocks into plans and elevations.
These AutoCAD blocks are designed for efficient use in residential or commercial interior layouts. Simply insert the DWG into your drawing file, where each piece is grouped for easy selection and placement. The geometry is clean, allowing users to quickly scale or modify individual components to match specific project requirements. Because these are standard CAD primitives, they integrate seamlessly into any existing drafting template, making them ideal for rapid development of interior elevation sheets or furniture schedules.