Loading page…
3D Scene
Industrial Open-Plan Restaurant Interior Scene
by Tri Ta
About this asset
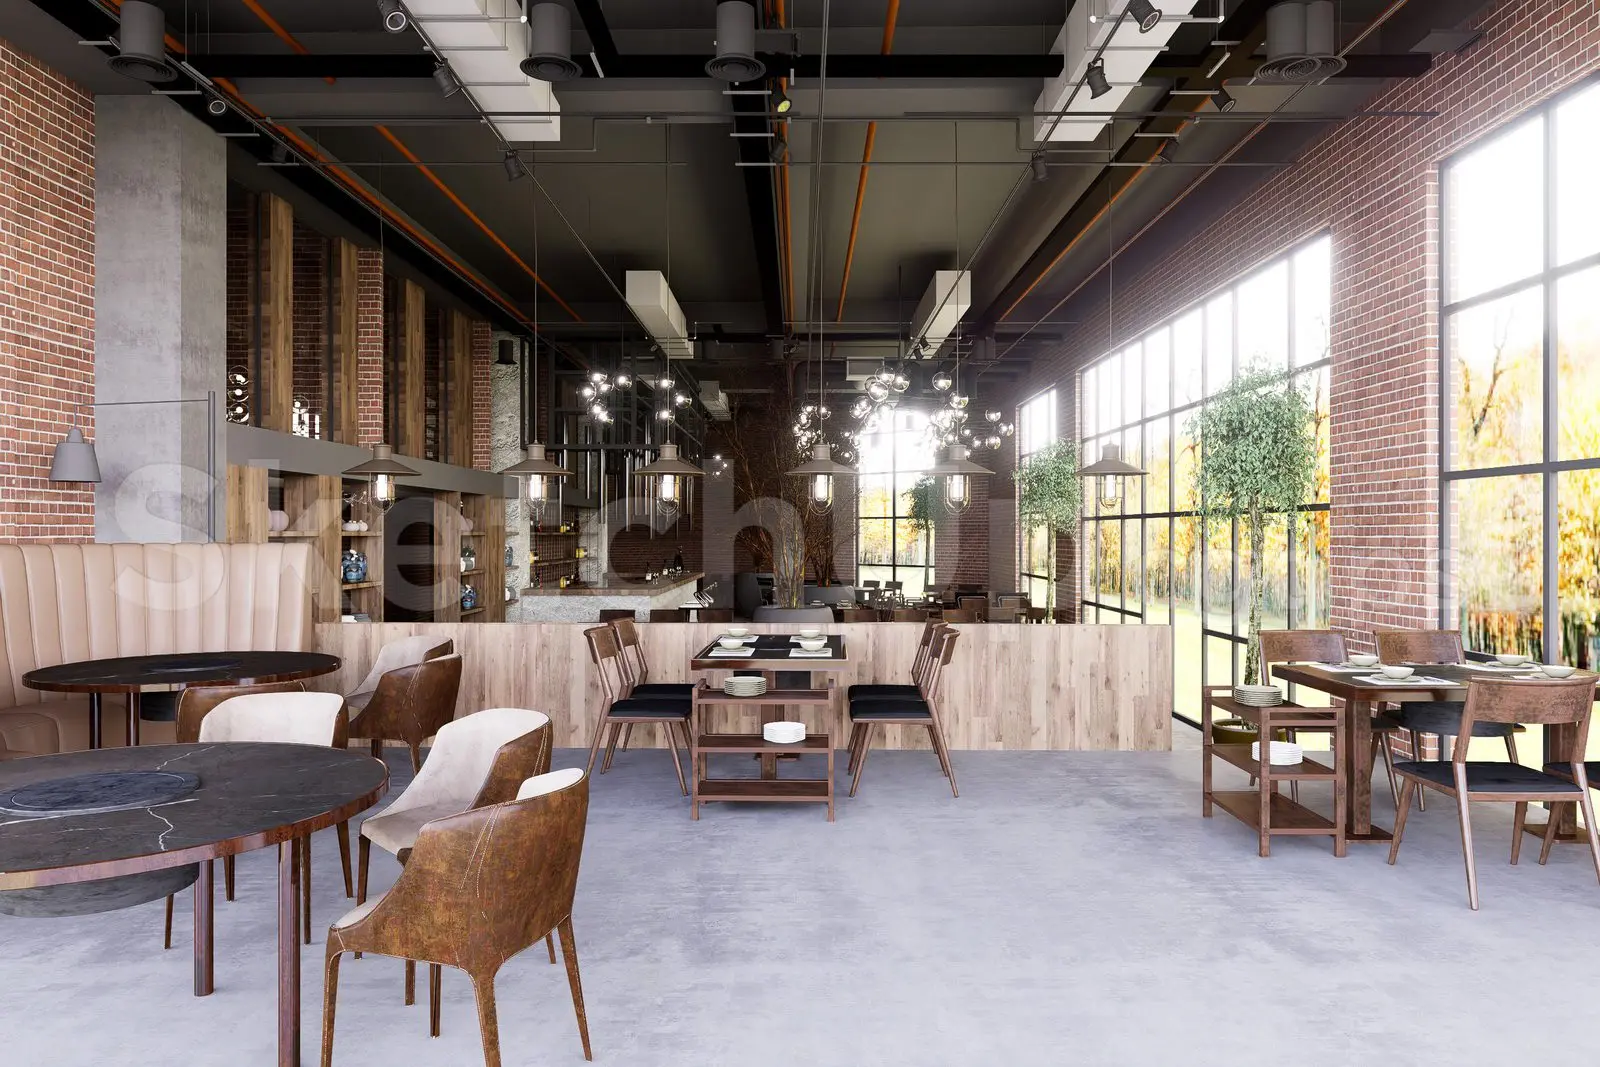
This industrial-style restaurant interior scene for SketchUp features an open-plan dining area with exposed ceilings and brick walls. Defined by a raw, warehouse-inspired aesthetic, this restaurant interior combines exposed structural elements with warm timber accents. The space features high ceilings with visible ductwork and piping, contrasted by large-format industrial window walls that provide ample natural light. The floor is finished in a neutral polished concrete, grounding the various dining zones. Furniture includes a mix of leather-upholstered chairs, dark stone-topped tables, and timber-framed seating arrangements. A central partition wall crafted from light wood panels delineates the dining area, while integrated pendant lighting adds a layered, ambient quality to the room's atmosphere.
The download is a 121 MB file containing the native SketchUp (.skp) model. It opens directly in SketchUp; for 3ds Max, Blender or Cinema 4D, import it through a SketchUp importer or convert it first.
Designed for rapid architectural visualization, this scene allows users to quickly drop in characters or adjust furniture layouts within SketchUp. The file contains pre-configured geometry and materials, making it suitable for establishing a base model for client presentations. Users can easily manipulate the scene by toggling layers, updating texture maps, or swapping out light fixtures to match specific project requirements. The organized structure ensures efficient navigation when adjusting viewpoints or adding supplementary assets to the existing restaurant floor plan.