Loading page…
3D Scene
Industrial Open-Plan Office Scene with Brick Walls
by Taeyeon Kim
About this asset
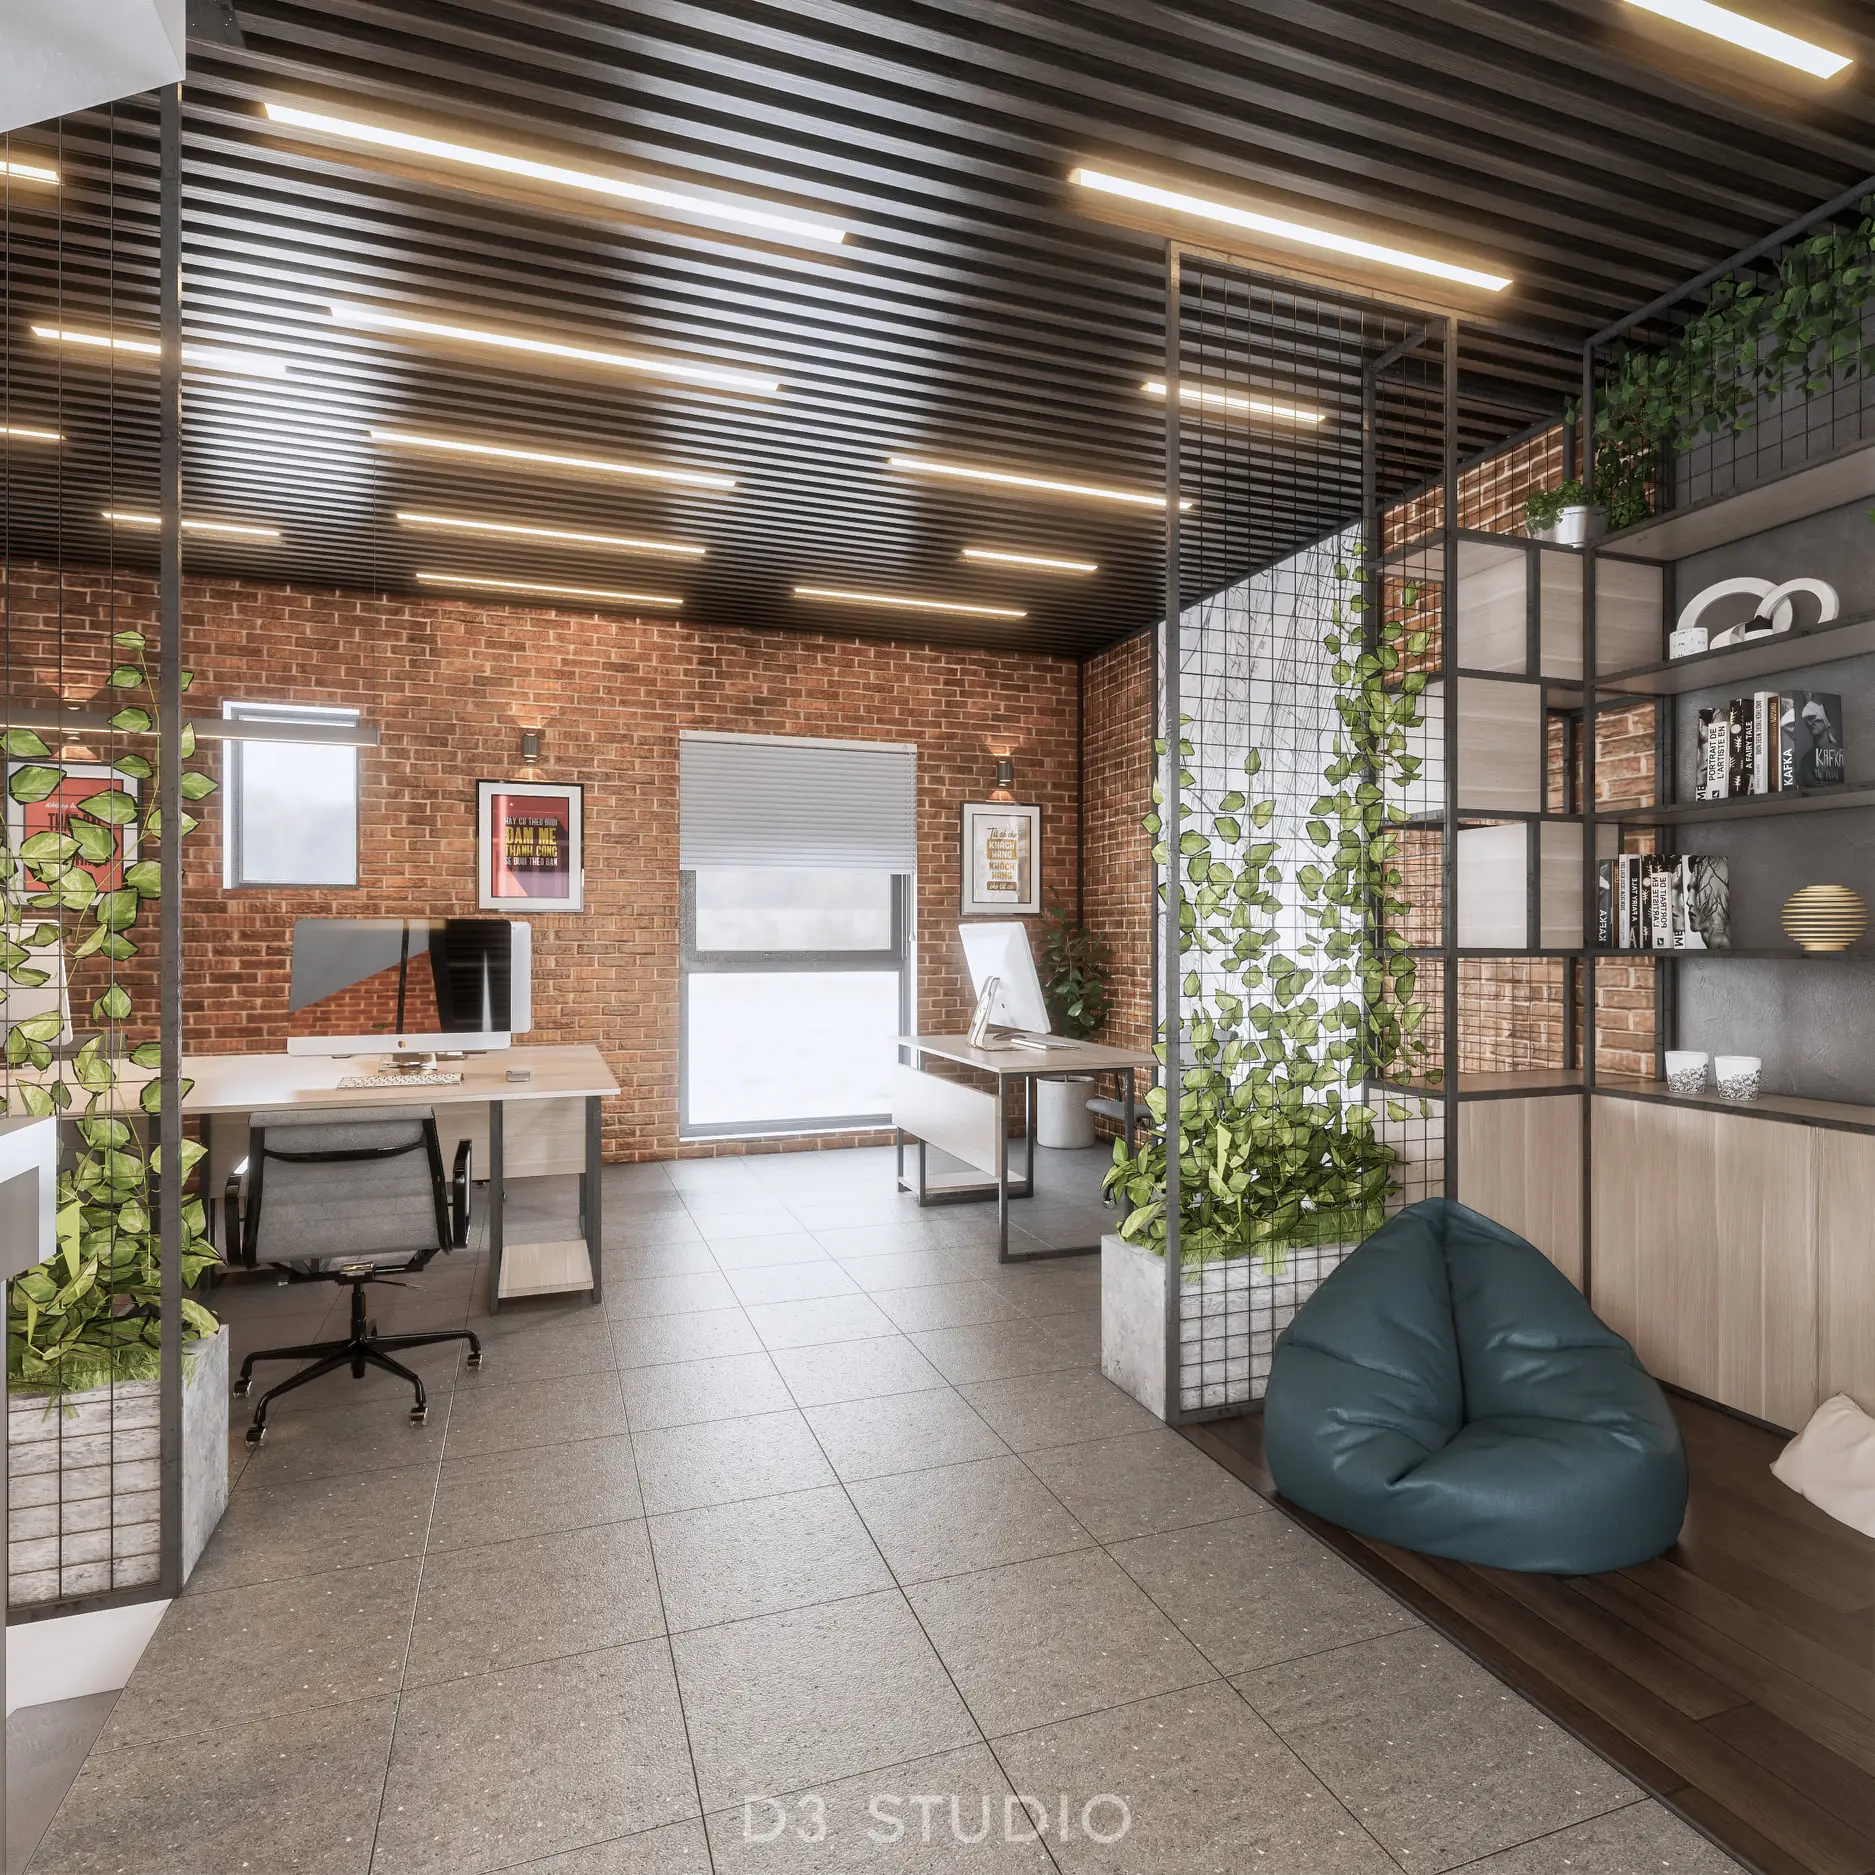
This industrial open-plan office scene for SketchUp features exposed brick walls, metal grid partitions, and integrated greenery. Defined by an industrial aesthetic, this office scene centres on a functional open-plan layout. The space incorporates exposed red brick walls paired with a dark, slatted ceiling system and grey ceramic floor tiles. Key architectural elements include floor-to-ceiling metal grid partitions that double as planters, effectively zoning the workspace while maintaining visual connectivity. The furniture selection includes minimalist workstations with light timber tops and dark metal frames, complemented by a dedicated lounge area featuring a deep teal beanbag chair on a raised dark wood platform and extensive open shelving for storage and display.
The download is a 203 MB compressed archive containing the native SketchUp (.skp) model. It opens directly in SketchUp; for 3ds Max, Blender or Cinema 4D, import it through a SketchUp importer or convert it first.
Professionals can utilise this SketchUp scene as a foundational starting point for commercial interior visualisations. The model is structured to allow for easy manipulation of individual furniture components, lighting fixtures, and decor elements. Users should check the layer or tag organisation upon import to manage the visibility of complex items like the grid partitions and vegetation. Textures are mapped for immediate rendering, and the scene is optimised for quick adjustments to material finishes or lighting intensity within the native software environment.