Loading page…
3D Scene
Industrial Cafe Interior Scene with Food Display and Seating
by Ahmad Addeen Syah Shahar
About this asset
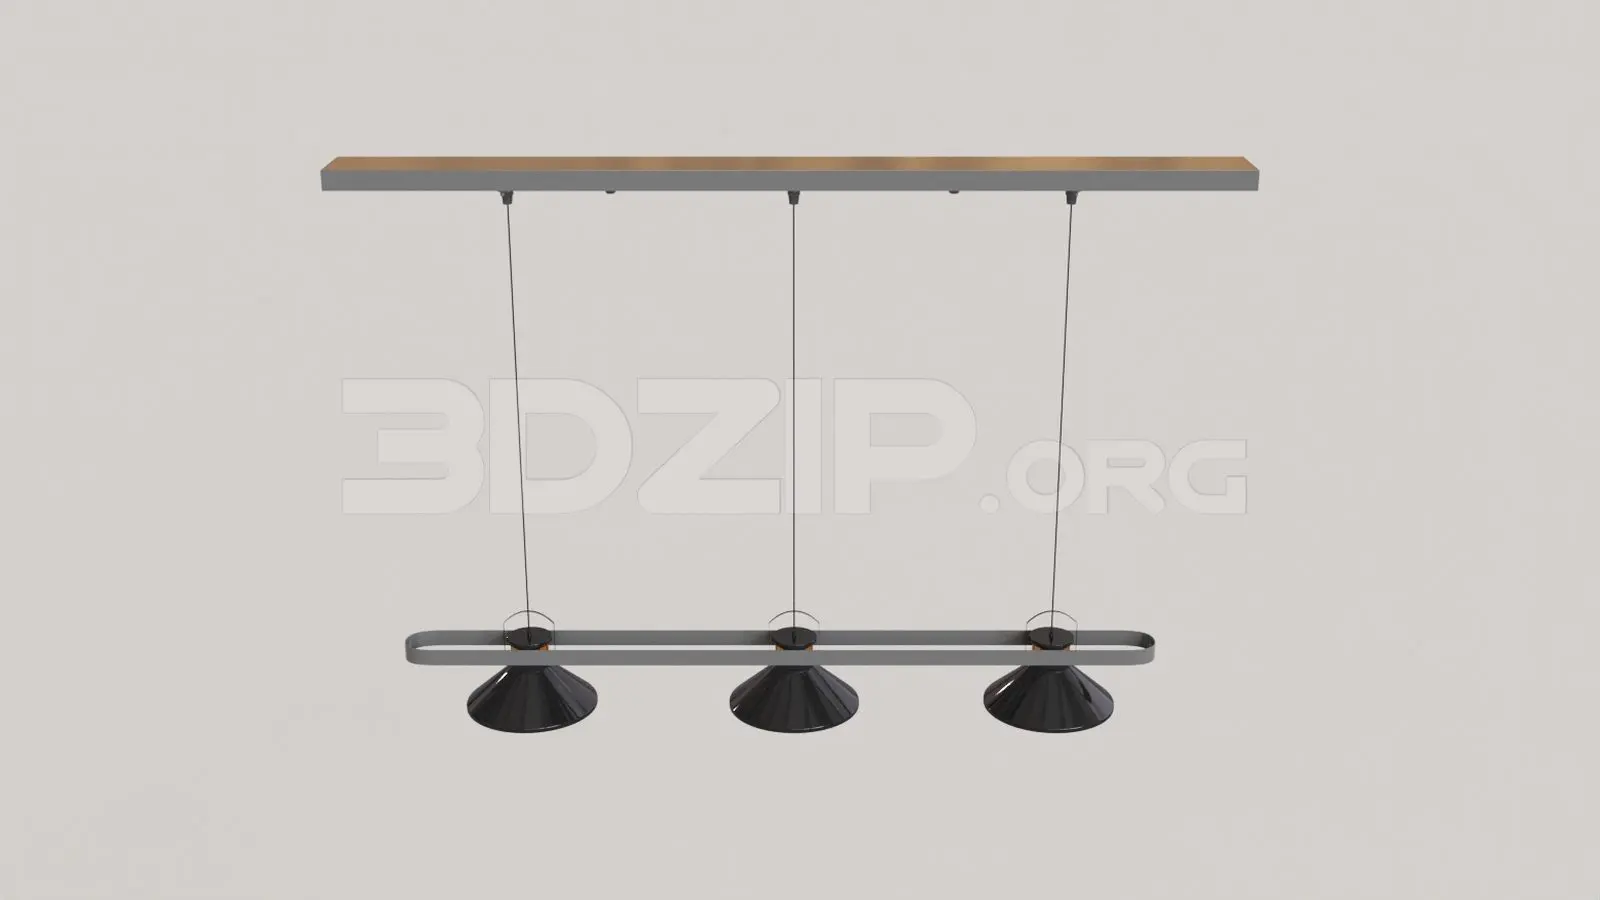
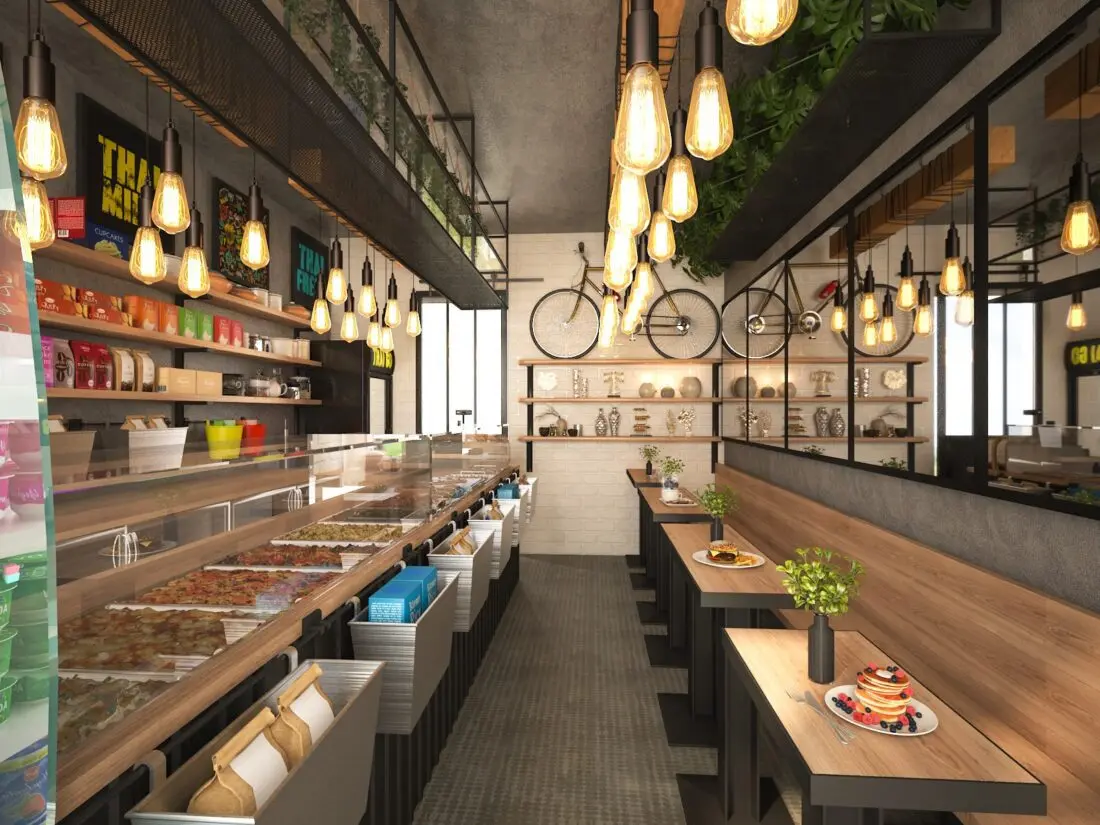
This industrial-style cafe interior scene, provided as a 3ds Max model, features a detailed food display, linear seating, and lighting. This comprehensive interior scene depicts a narrow, linear fast-food or cafe layout defined by an industrial aesthetic. The space features a long service counter with integrated glass display cabinets and metal storage bins. Opposite the counter, a continuous timber-topped bench with matching tables provides seating. The ceiling is fitted with exposed industrial-style pendant lighting and suspended metal shelving holding greenery. A feature wall with white brickwork and decorative bicycle displays adds character, while large mirrors visually expand the narrow floor plan. The palette relies on warm timber tones contrasted against black metal framing and neutral grey flooring.
The download is a 472 MB compressed archive containing the native 3ds Max (.max) scene. Open it in 3ds Max; for other programs, export to FBX or OBJ from 3ds Max first.
Professionals can utilize this 3ds Max scene as a foundational environment for rapid visual prototyping in hospitality projects. The file includes pre-configured geometry, materials, and lighting setups, allowing for immediate scene integration. Users should check layer organization to manage individual components like furniture, lighting fixtures, and decor elements. Adjustments to the HDRI or light intensities can be made to suit specific project requirements, ensuring seamless insertion of custom assets or branding elements into the existing architectural framework.