Loading page…
3D Scene
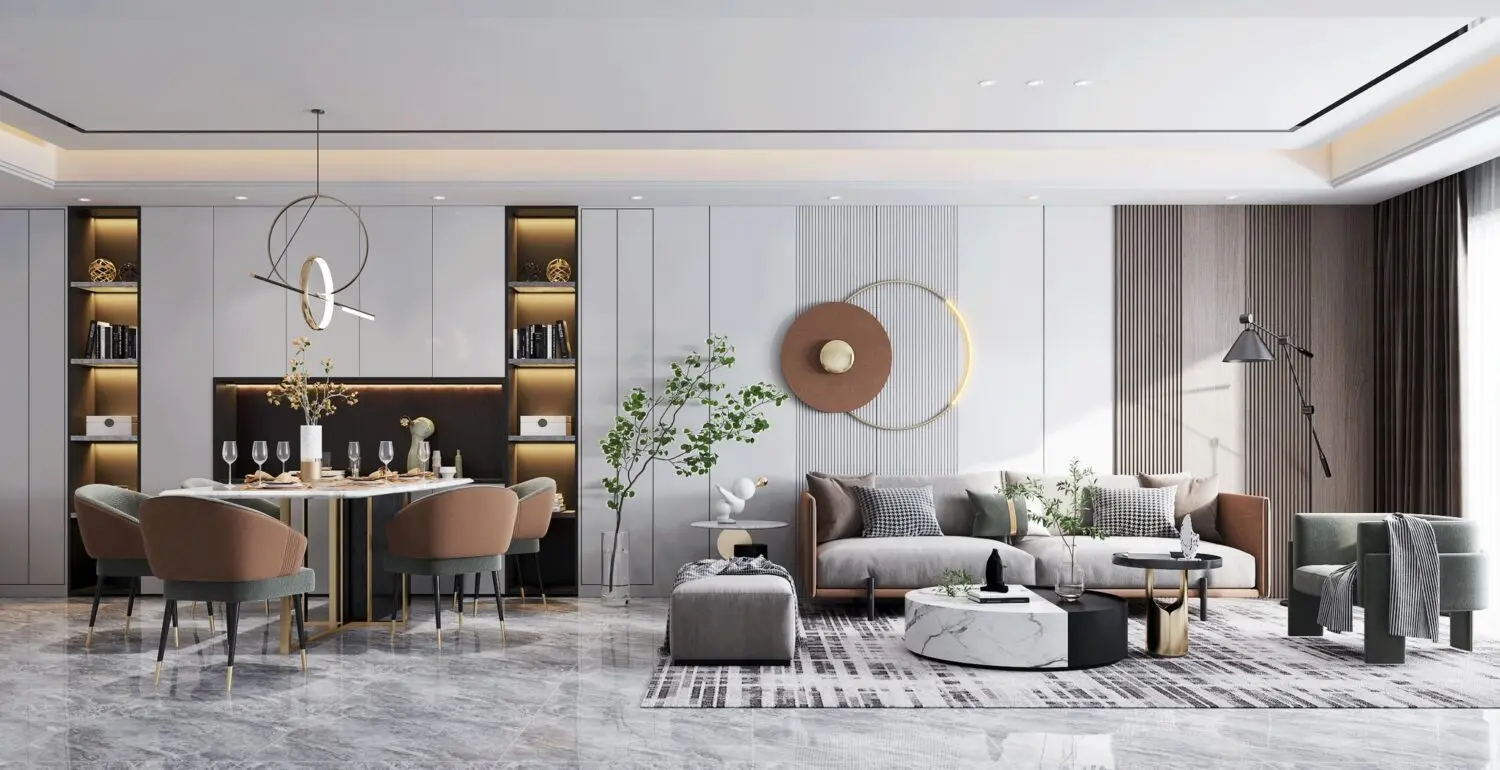
Fabric Contemporary Grey and Terracotta Open-Plan Living Room Scene
by Leslie Forehand
About this asset
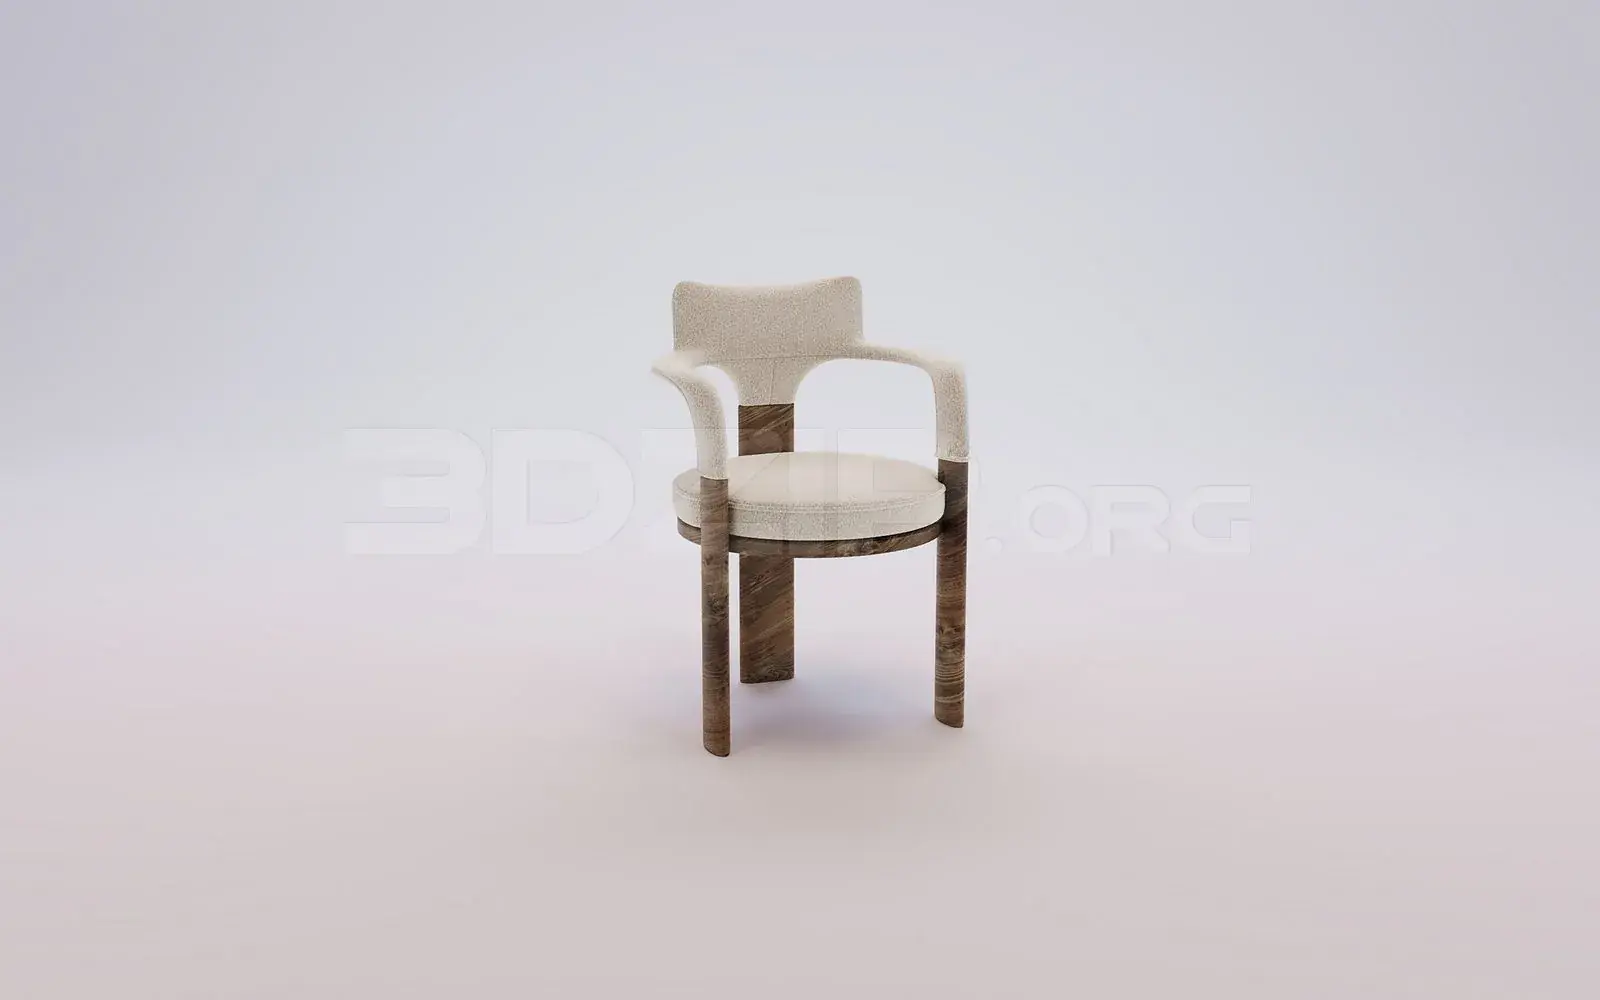
This contemporary open-plan living and dining room SketchUp model features a refined palette of grey, white, and terracotta accents. The scene presents a sophisticated open-plan layout, balancing a dining area with a comfortable lounge space. Central to the design is a grey fabric sofa paired with a statement circular marble and black coffee table. The dining area features upholstered chairs in muted terracotta and grey tones, set against a floor-to-ceiling cabinetry wall with integrated warm-lit shelving. A textured feature wall behind the sofa includes circular decorative elements and vertical wood slats. The flooring consists of large-format grey marble tiles, providing a seamless transition between the functional zones of the space.
The download is a 282 MB compressed archive containing the native SketchUp (.skp) model. It opens directly in SketchUp; for 3ds Max, Blender or Cinema 4D, import it through a SketchUp importer or convert it first.
Professionals can integrate this SketchUp model into residential projects by importing the file directly into an existing workspace. The scene is organised with logical layers, allowing for easy isolation of furniture, lighting, or structural elements. Users should check the model scale upon insertion and apply custom render settings to the light sources. The material library is structured for straightforward texture mapping, enabling quick adjustments to the fabric tones or marble finishes to suit specific project requirements and lighting environments.