Loading page…

3D Scene
Fabric Contemporary Beige and Walnut Open-Plan Living Room Scene
by Rachel Bouraad
About this asset
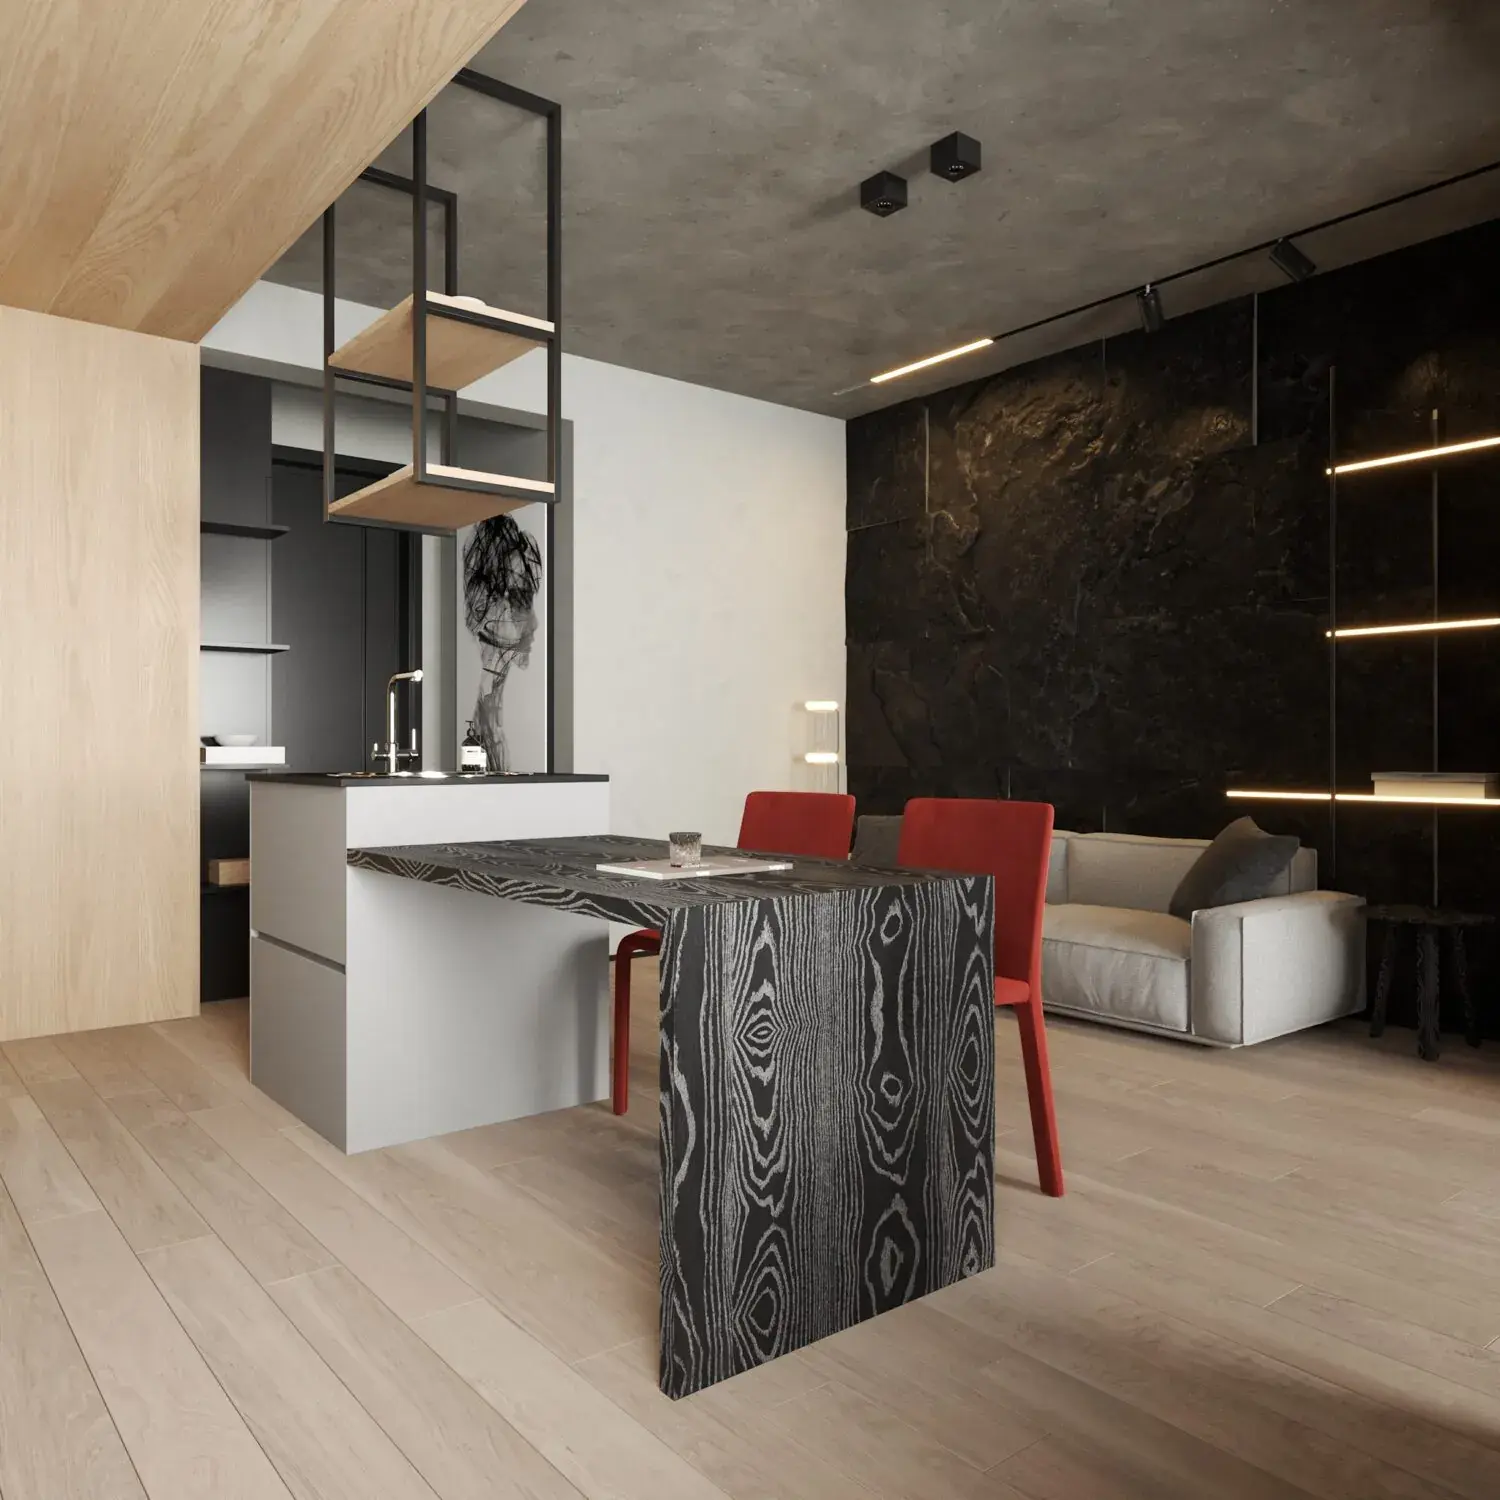
This contemporary open-plan living room scene for 3ds Max features a textured stone wall, neutral modular seating, and a staircase. Defined by a sophisticated neutral palette, this interior scene presents a spacious living area anchored by a large, modular beige sofa and a striking feature wall clad in rugged, textured stone panels. Flanking the stone wall are dark walnut-toned timber panels that add warmth and architectural depth to the space. The arrangement includes a low-profile coffee table with a monochromatic finish, a tan leather swivel armchair, and a sculptural black side table. A staircase with glass balustrades and timber handrails is integrated into the composition, providing a clean, modern transition between levels.
The download is a 524 MB compressed archive containing the native 3ds Max (.max) scene. Open it in 3ds Max; for other programs, export to FBX or OBJ from 3ds Max first.
Professionals can utilise this 3ds Max scene as a comprehensive base for architectural visualisations. The file includes pre-configured lighting, camera angles, and material assignments, allowing for immediate scene integration. Users should check the layer organisation to manage individual furniture elements or adjust the global illumination settings to suit specific project requirements. Texture mapping is applied across the primary surfaces, and the assets are scaled for standard residential floor-to-ceiling heights, facilitating efficient workflow within a high-end interior design project pipeline.