Loading page…
3D Scene
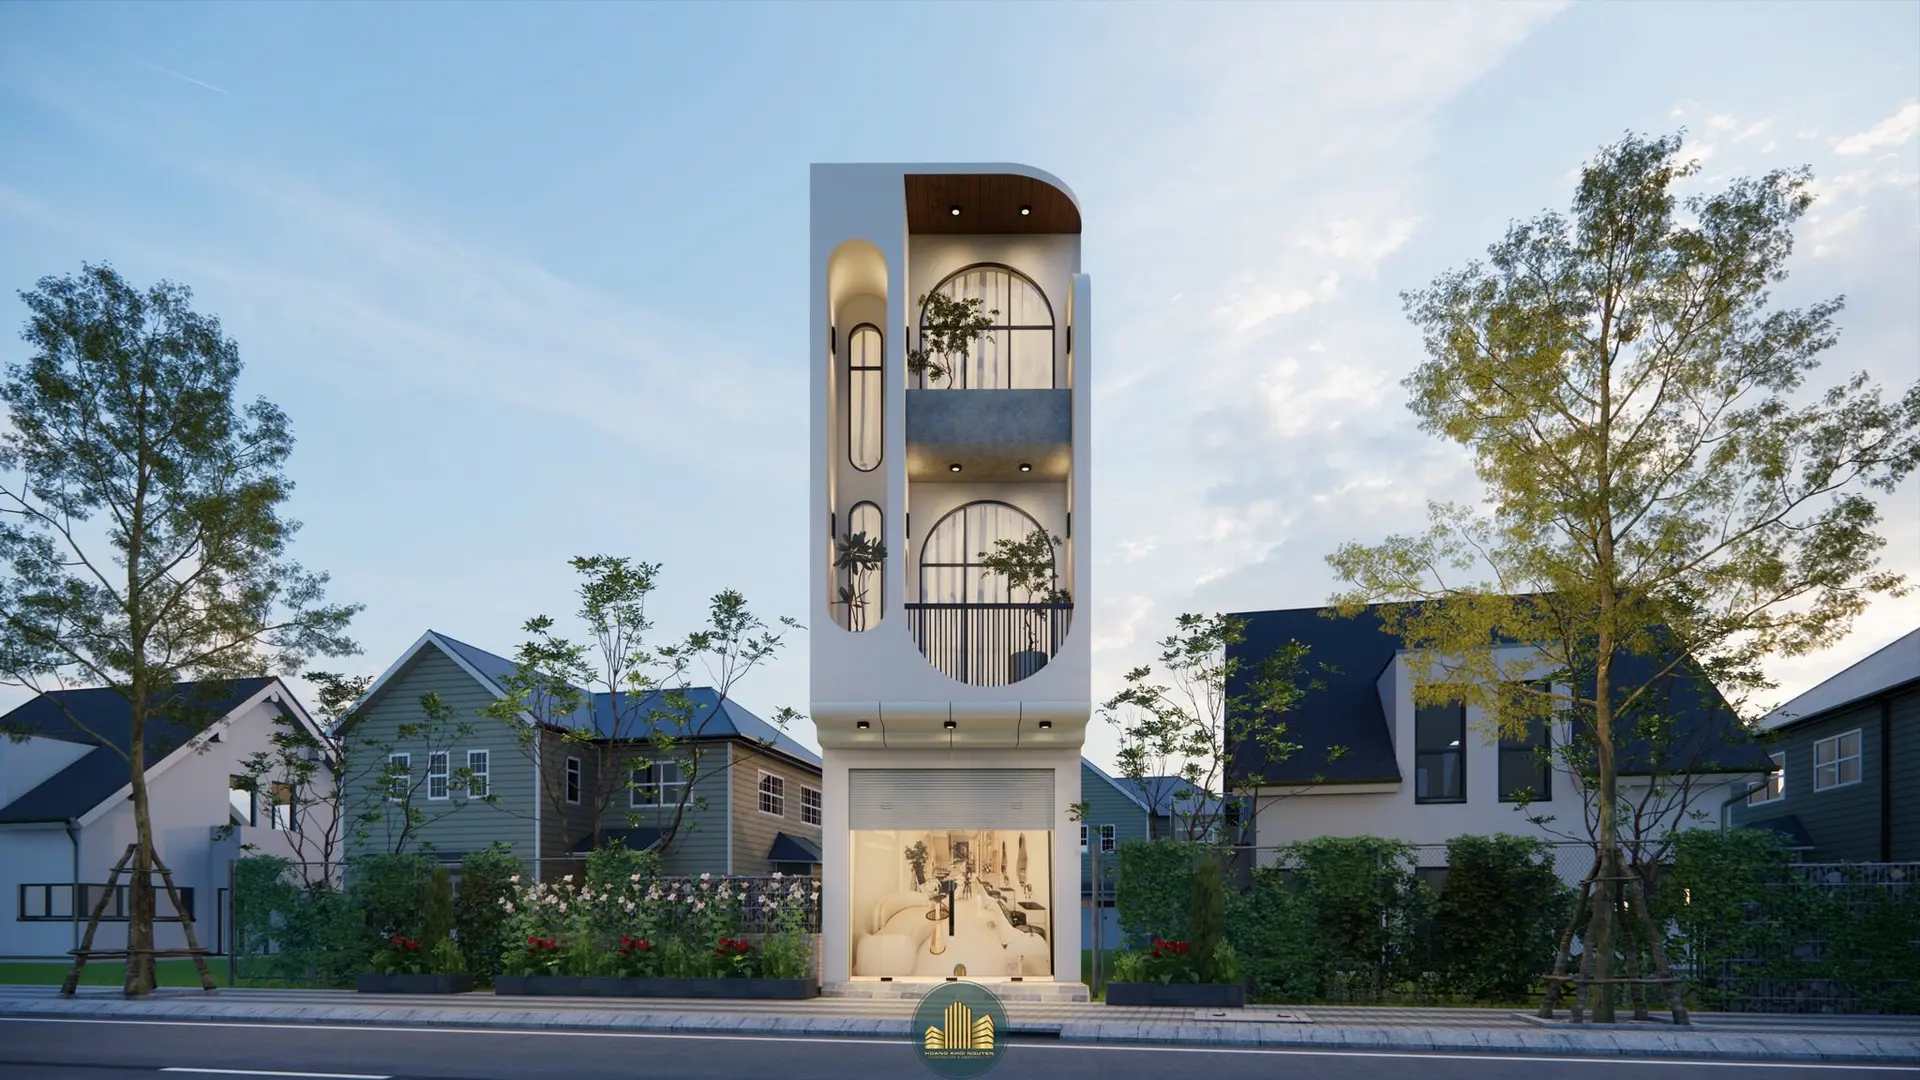
Contemporary White Narrow Three-Storey Nail Spa Building
by Zheng Zhou
About this asset
This contemporary SketchUp scene features a slender three-storey commercial building facade with white concrete arches and glass. Designed for a narrow urban lot, this three-storey building features a striking white concrete facade defined by verticality and soft, rounded edges. The upper two levels incorporate recessed balconies with arched openings, creating a rhythmic interplay of light and shadow. Large, sweeping glass elements are paired with dark metal railings and warm timber soffit details to balance the crisp, monochromatic exterior. The ground floor is designed for retail use, featuring a glass storefront and a rolled shutter system. The overall composition is clean, modern, and highly articulated, suitable for dense urban environments.
The download is a 110 MB compressed archive containing the native SketchUp (.skp) model. It opens directly in SketchUp; for 3ds Max, Blender or Cinema 4D, import it through a SketchUp importer or convert it first.
To integrate this SketchUp model into a project, import the file into your active scene and align the building footprint with your site plan. The geometry is organised into logical layers, allowing for the easy isolation of the facade elements or structural components. Users can adjust the glazing materials or apply custom textures to the concrete render to match specific project requirements. Because the file is a complete exterior scene, it is ready for immediate lighting adjustments, camera placement, and rendering using standard plugins.