Loading page…
3D Scene
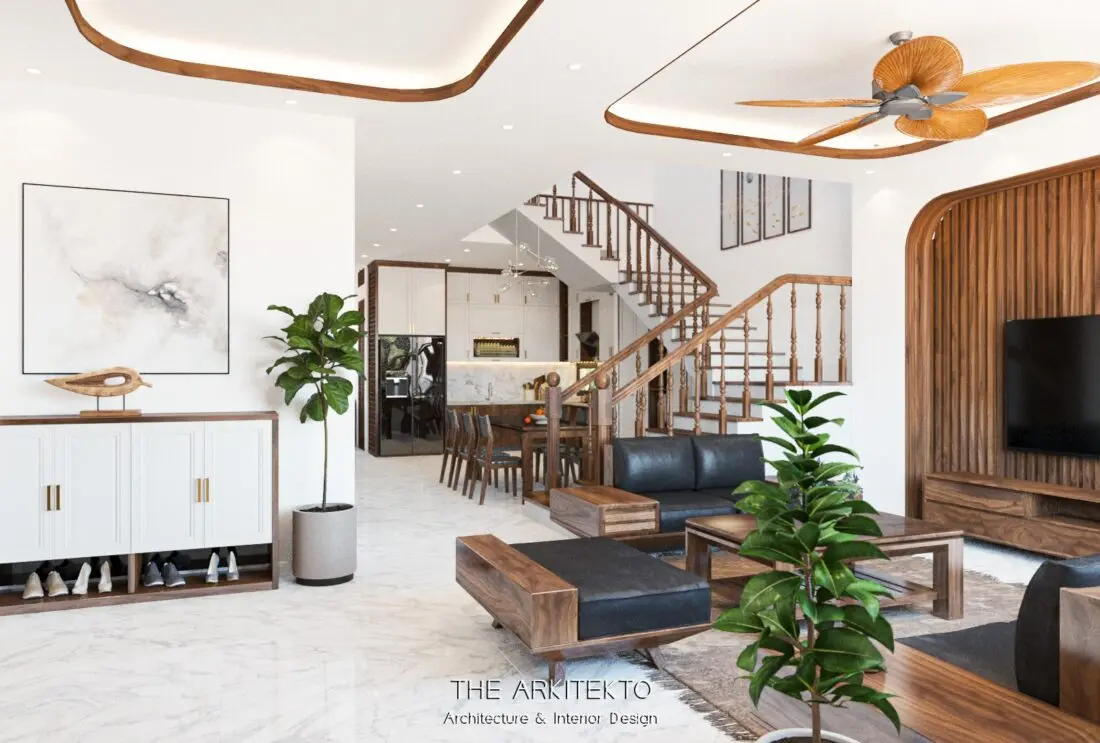
Contemporary Walnut and White Open-Plan Living Scene
by Yuyan Chen
About this asset
This contemporary open-plan living and kitchen scene in 3ds Max features rich walnut joinery, white marble flooring, and black leather seating. This comprehensive interior scene captures an open-plan residential layout, seamlessly connecting a living area with a functional kitchen. The aesthetic is defined by a warm palette of walnut-brown timber cabinetry and structural elements, contrasted against crisp white walls and polished marble flooring. Central to the living area is a low-profile sofa set with black leather upholstery, paired with a matching timber coffee table. A feature staircase with wooden balusters acts as a visual anchor, while recessed ceiling lighting and a decorative fan complete the refined, cohesive interior design.
The download is a 1027 MB compressed archive containing the native 3ds Max (.max) scene. Open it in 3ds Max; for other programs, export to FBX or OBJ from 3ds Max first.
Utilise this scene as a foundational reference for high-end residential visualisation projects. Within 3ds Max, the file allows for full scene manipulation, including the adjustment of lighting intensities, camera angles, and material properties. Users can selectively isolate individual furniture assets or structural elements for use in other projects, or leverage the existing global illumination and material setups to establish a baseline for rapid interior rendering. Ensure all texture paths are correctly re-linked upon opening to maintain the integrity of the scene's finish quality.
Ideal for architectural visualisers and interior designers working on high-end residential refurbishments or new-build marketing packages. This scene is particularly effective for showcasing open-plan living concepts where kitchen and lounge areas share a unified material language. Professionals searching for comprehensive interior assets, complete living room sets, or detailed residential joinery will find this file highly versatile. It is suitable for project stages ranging from concept development to final photorealistic presentation, providing a polished look that pairs well with luxury residential portfolios.