Loading page…
3D Scene
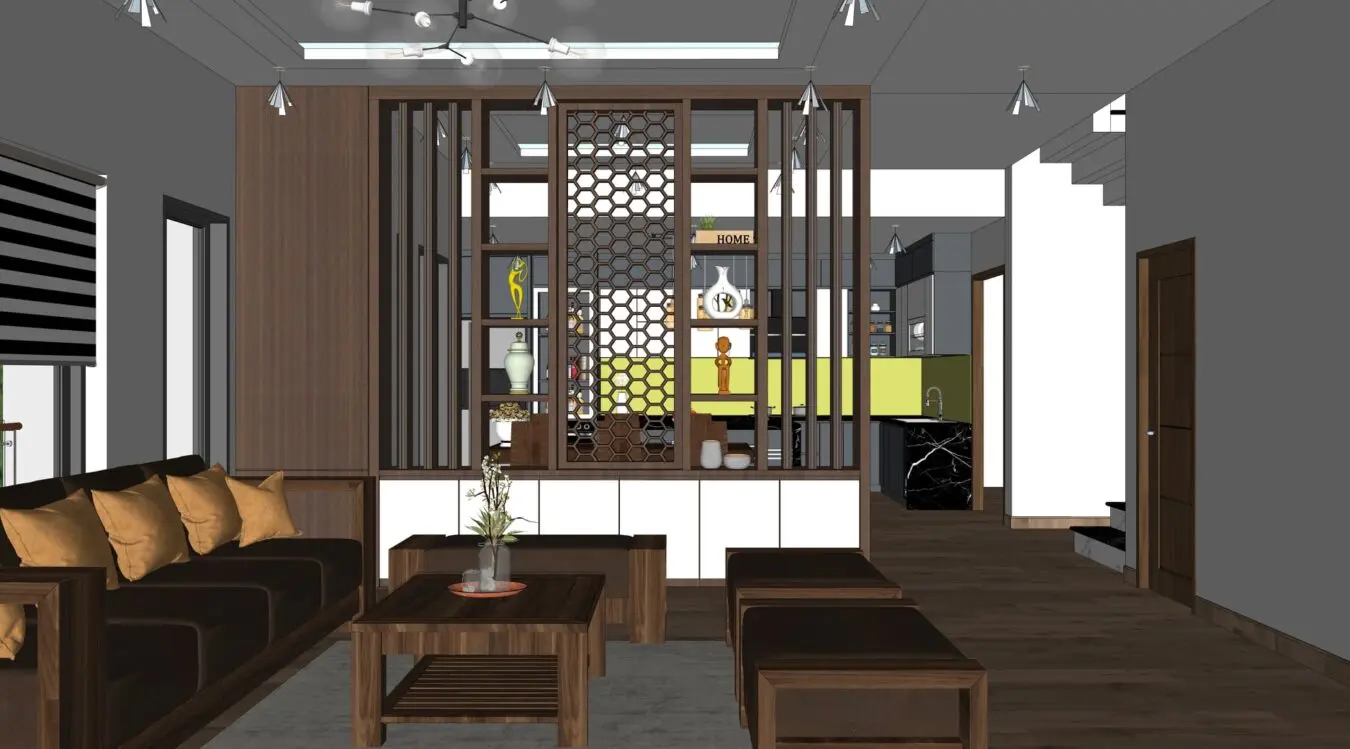
Contemporary Walnut and White Open-Plan Living Room Scene
by Elana Pappoff
About this asset
This contemporary open-plan living room and kitchen SketchUp scene features a central walnut partition and dark marble accents. This interior scene showcases a cohesive open-plan layout connecting a lounge area to a kitchen. The space is anchored by a floor-to-ceiling timber partition featuring a geometric honeycomb screen, which creates a visual filter between zones while maintaining connectivity. Dark walnut finishes define the cabinetry and furniture, complemented by clean white base units and high-contrast black marble surfaces in the kitchen. The lounge is furnished with dark-toned seating and a matching coffee table, creating a warm, grounded atmosphere. Subtle decorative elements and integrated lighting fixtures are distributed throughout the scene, providing a complete spatial composition.
The download is a 106 MB compressed archive containing the native SketchUp (.skp) model. It opens directly in SketchUp; for 3ds Max, Blender or Cinema 4D, import it through a SketchUp importer or convert it first.
Designers can utilise this SketchUp scene as a foundational template for residential interior projects. The model is structured with distinct zones, allowing for easy adjustment of lighting, material textures, or furniture placement. Users should inspect the layer hierarchy to isolate individual components, enabling the customisation of the partition or the kitchen cabinetry. The file is optimised for rapid iteration; simply update the scene settings or swap out assets to align with specific project requirements, ensuring a consistent design language across the floor plan.