Loading page…
3D Scene
Contemporary Sage Green Bedroom Scene
by Evelina Giedraityte
About this asset
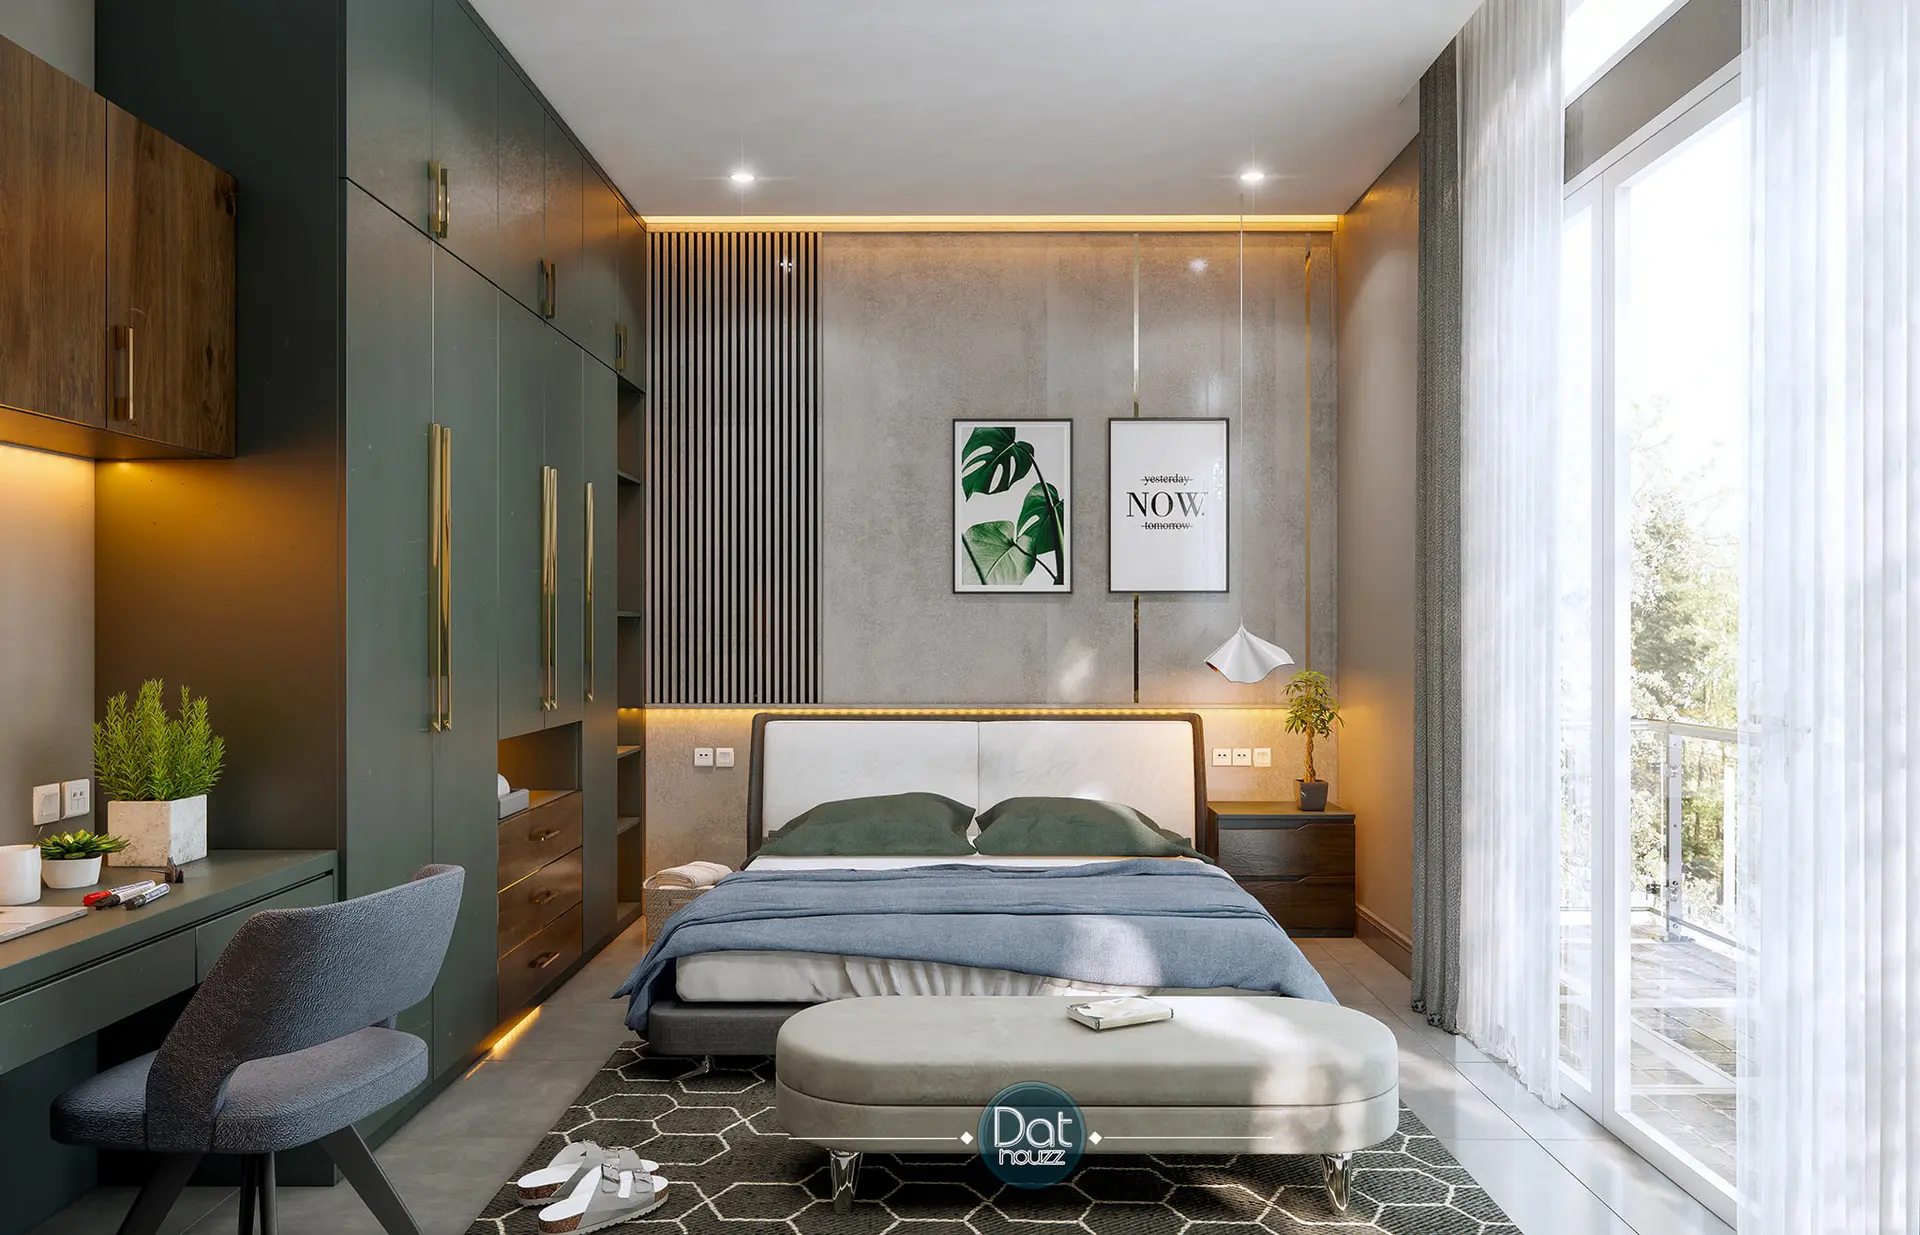
This contemporary bedroom scene for SketchUp features a sage green palette, custom joinery, and integrated lighting design. This bedroom scene presents a balanced contemporary aesthetic, anchored by floor-to-ceiling sage green wardrobe cabinetry with brass-toned hardware. The sleeping area features a king-size bed with a neutral headboard, complemented by dark wood bedside tables and a grey upholstered bench. A vertical timber slat feature wall adds texture behind the bed, while the adjacent workspace integrates seamlessly into the room layout. Warm cove lighting and soft pendant illumination create a layered atmosphere, further enhanced by a large floor-to-ceiling window that provides ample natural light and access to an external terrace.
The download is a 72.1 MB compressed archive containing the native SketchUp (.skp) model. It opens directly in SketchUp; for 3ds Max, Blender or Cinema 4D, import it through a SketchUp importer or convert it first.
Professionals can utilize this SketchUp scene as a foundational template for high-end residential interior visualization. The file is structured to allow for easy modification of wall textures, furniture placement, and lighting intensity. Users should check the layer organization and material mapping before importing additional assets to ensure consistency with the established scene lighting. It serves as an effective base for testing different material finishes or adjusting the furniture layout to suit specific project requirements within the SketchUp environment.