Loading page…
3D Scene
Contemporary Open-Plan Apartment Living Room Scene
by Carlotta Mancini
About this asset
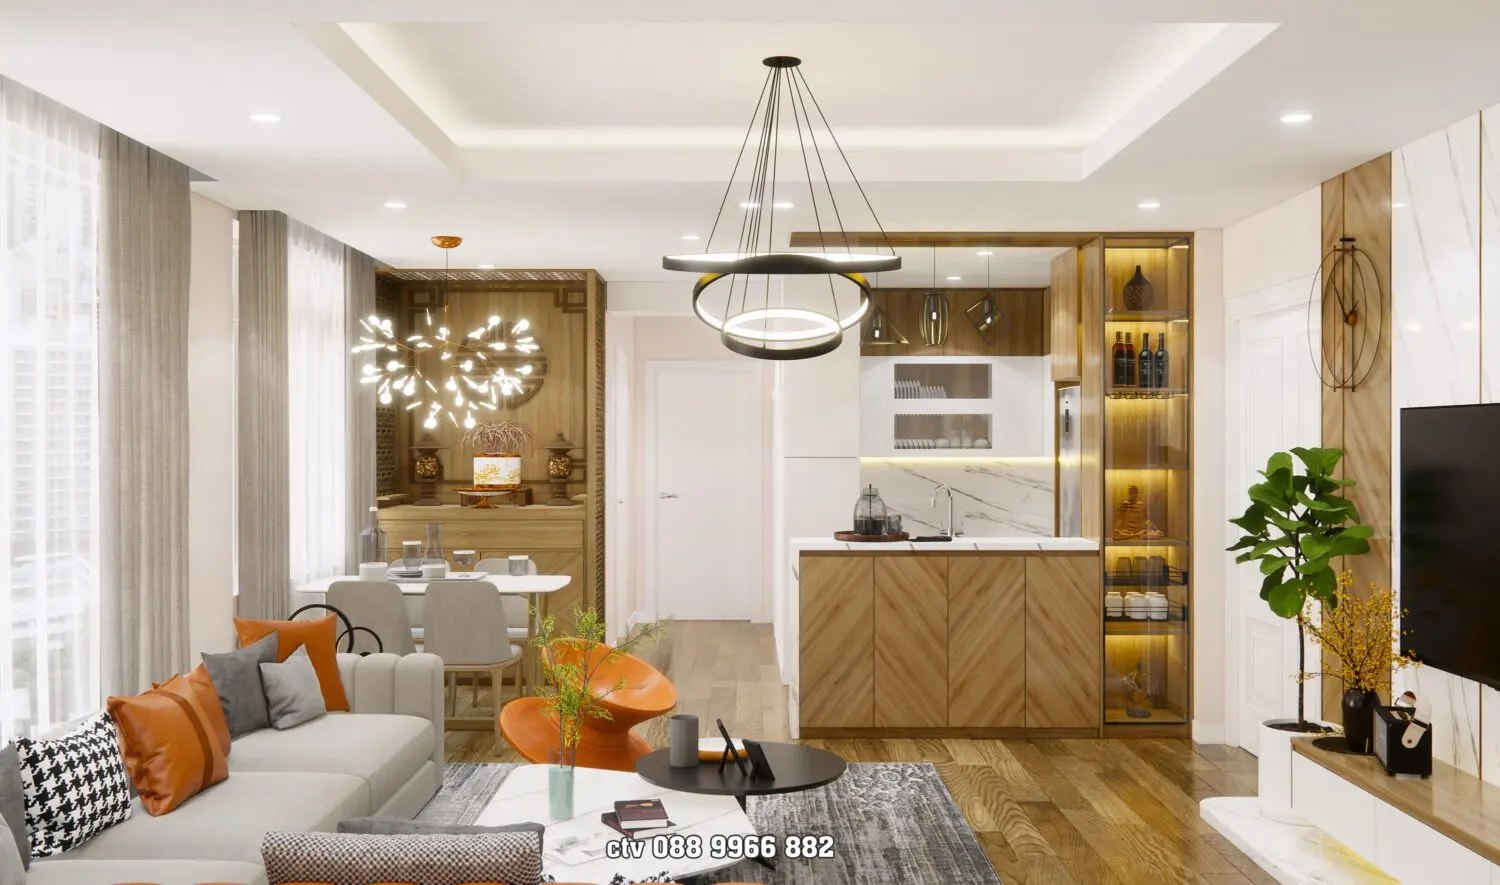
This contemporary open-plan apartment scene for SketchUp features a fully furnished living, dining, and kitchen area with a warm wood palette. Designed with a sophisticated open-plan layout, this interior scene balances warmth and modern utility. The living area is anchored by a neutral grey sofa accented with vibrant orange cushions, paired with a sleek circular coffee table. A dedicated dining space features a minimalist table and chairs, adjacent to a traditional altar cabinet. The kitchen zone showcases herringbone-patterned wooden cabinetry, white marble countertops, and integrated glass-fronted storage. Recessed ceiling lighting and statement circular chandeliers define each functional zone, while light-toned flooring and wall paneling create a cohesive, airy atmosphere throughout the entire living space.
The download is a 582 MB compressed archive containing the native SketchUp (.skp) model. It opens directly in SketchUp; for 3ds Max, Blender or Cinema 4D, import it through a SketchUp importer or convert it first.
Professionals can integrate this scene into SketchUp projects by merging the model into an existing architectural shell. The file structure allows for easy manipulation of individual furniture components, lighting fixtures, and textures. Users should check layer organization upon import to manage visibility of complex elements like the kitchen cabinetry or lighting sets. For rendering, the scene is optimized for quick material adjustments and camera positioning, enabling a seamless transition from layout planning to high-quality visualization output.