Loading page…
3D Scene
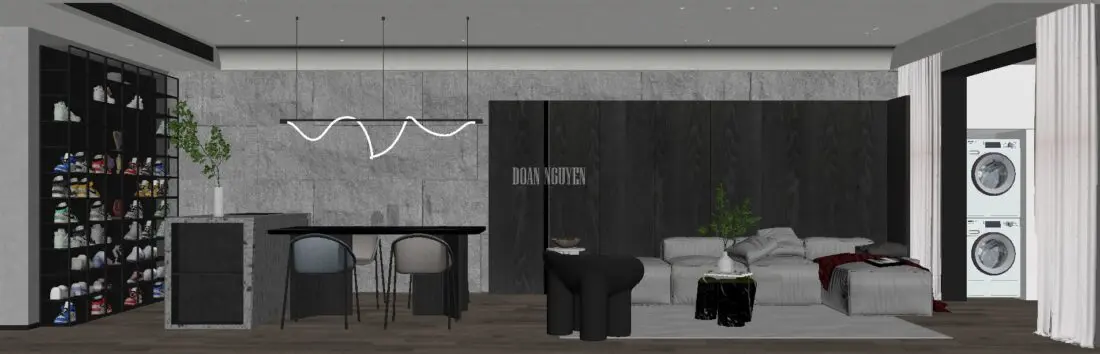
Contemporary Monochrome Open-Plan Living Room Scene
by Matthew Graham
About this asset
This contemporary open-plan living room 3ds Max scene features a sophisticated monochromatic palette and integrated custom cabinetry. Defined by a stark, high-contrast aesthetic, this interior scene balances deep charcoal wood panelling with textured grey stone wall cladding. The layout includes a modular sofa arrangement and a sleek dining area, anchored by a sculptural black side table and a linear, wave-form pendant light. A floor-to-ceiling shelving unit provides high-density storage, while the flooring transitions from dark timber to minimalist rugs. The inclusion of subtle greenery and functional laundry appliances in the background suggests a highly curated, urban residential environment designed with clean, architectural lines and a refined, moody material composition.
The download is a 248 MB compressed archive containing the native 3ds Max (.max) scene. Open it in 3ds Max; for other programs, export to FBX or OBJ from 3ds Max first.
Professionals can utilise this 3ds Max scene as a foundational environment for interior visualisations. The file is structured to allow for the adjustment of individual furniture assets, lighting intensities, and material maps. Users should verify texture paths and light settings upon merging into a master project. The scene is optimised for quick integration into larger architectural workflows, enabling designers to swap out specific elements or modify the overall mood through standard light-mixing techniques within the native render engine environment.