Loading page…
3D Scene
Contemporary Kitchen and Dining Room Scene
by Eli Warshauer
About this asset
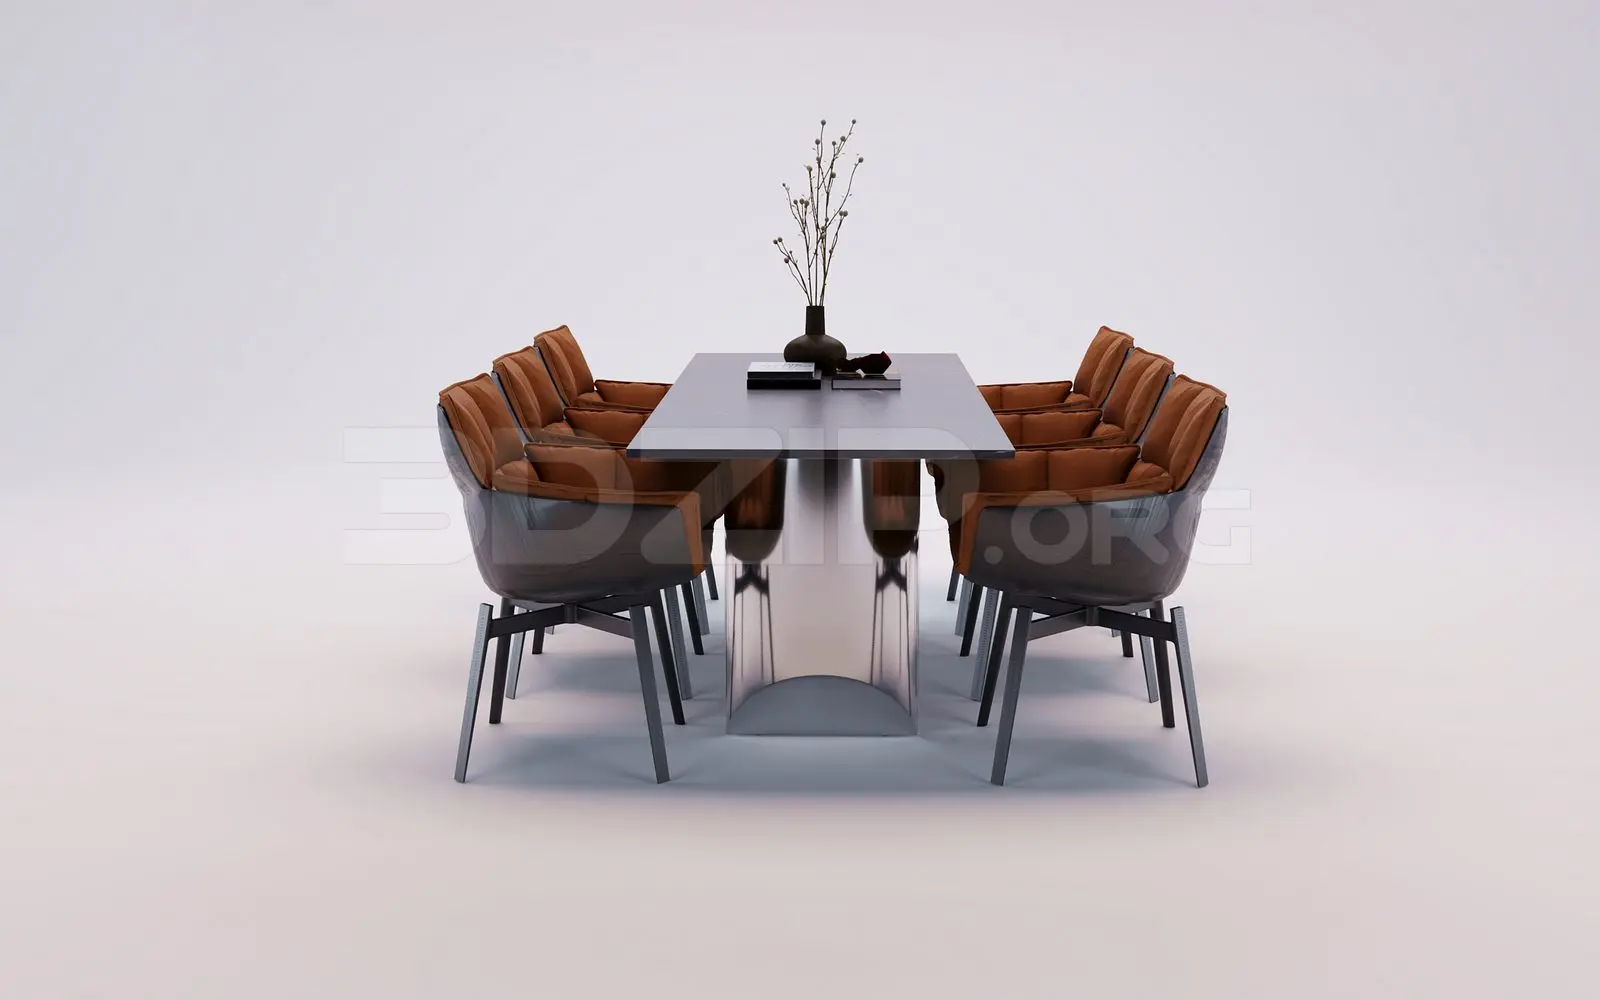
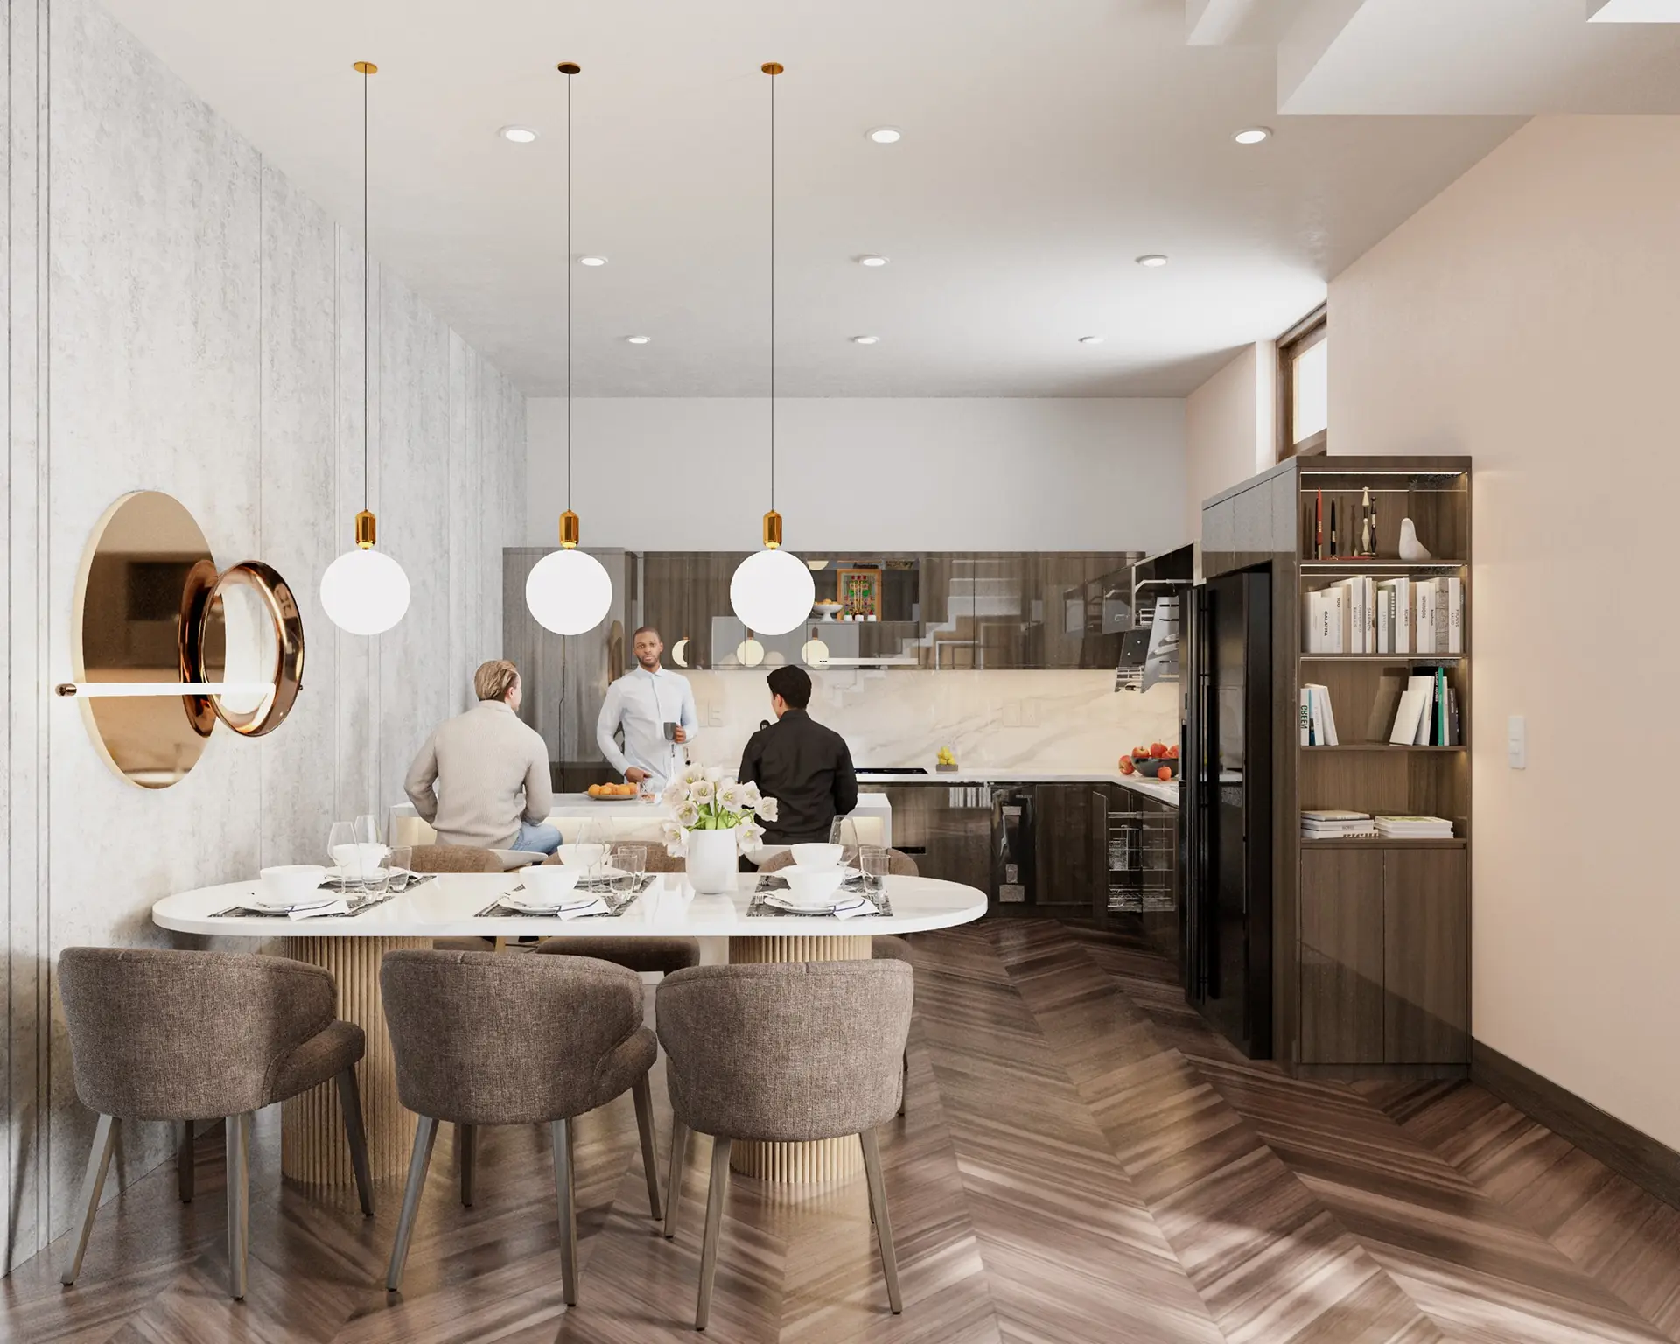
This contemporary kitchen and dining room SketchUp scene features a cohesive open-plan layout with herringbone flooring and high-end finishes. Designed for a sophisticated open-plan living space, this scene integrates a sleek kitchen with dark cabinetry and a marble-topped breakfast bar. The dining area is anchored by an oval table with fluted wooden pedestals, surrounded by upholstered chairs in a neutral grey tone. A full-height shelving unit provides functional storage, while a feature wall with a large circular mirror and minimalist pendant lighting adds a focal point. The material palette balances rich, dark-toned wood textures with clean white surfaces and soft fabric, creating a warm, inviting environment suitable for high-end residential interior design projects.
The download is a 539 MB compressed archive containing the native SketchUp (.skp) model. It opens directly in SketchUp; for 3ds Max, Blender or Cinema 4D, import it through a SketchUp importer or convert it first.
Professionals can utilize this SketchUp model as a foundational template for interior visualization. The file contains pre-configured geometry, including the kitchen cabinetry, dining furniture, and lighting elements, allowing for rapid scene population. Users should manage the scene through the native layer system to isolate furniture or structural elements for custom adjustments. For high-quality output, apply advanced materials and lighting parameters within the preferred rendering plugin, ensuring the textures are correctly mapped to the complex geometry of the herringbone flooring and cabinetry surfaces.