Loading page…
3D Scene
Contemporary Grey Open-Plan Apartment Interior Scene
by Ioanna Georgitsopoulou
About this asset
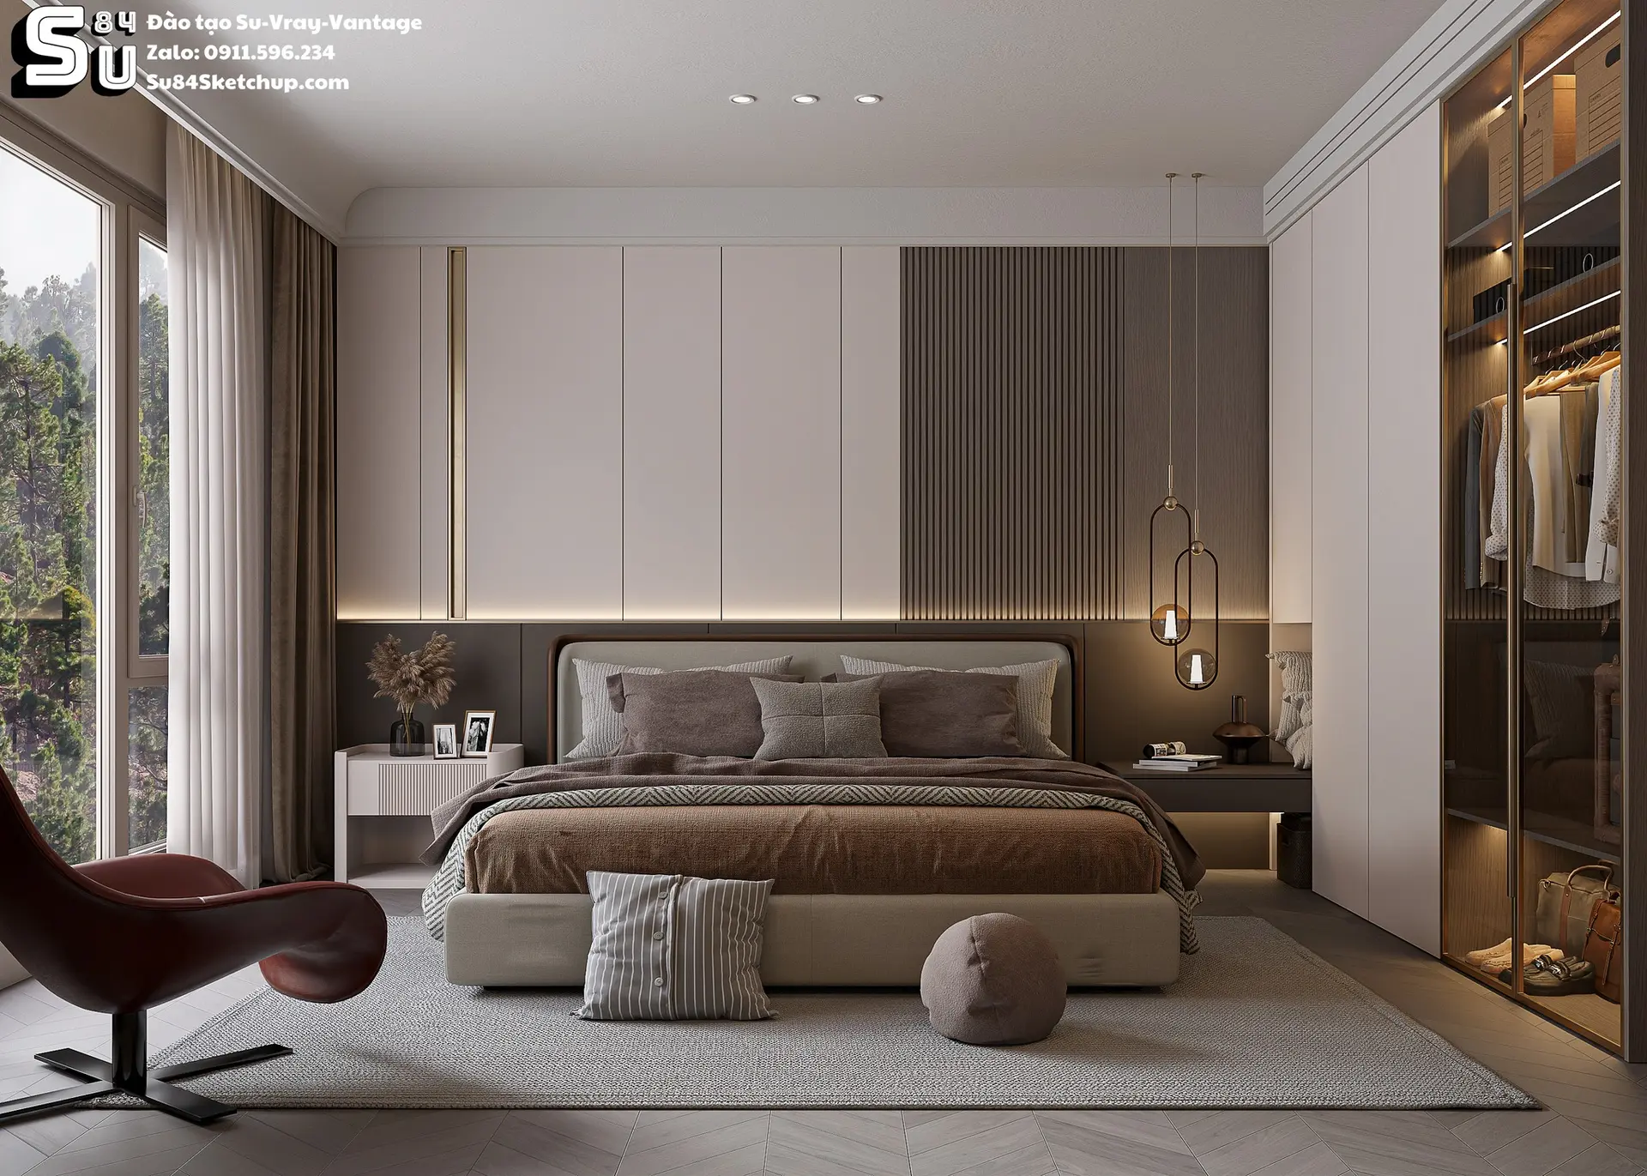
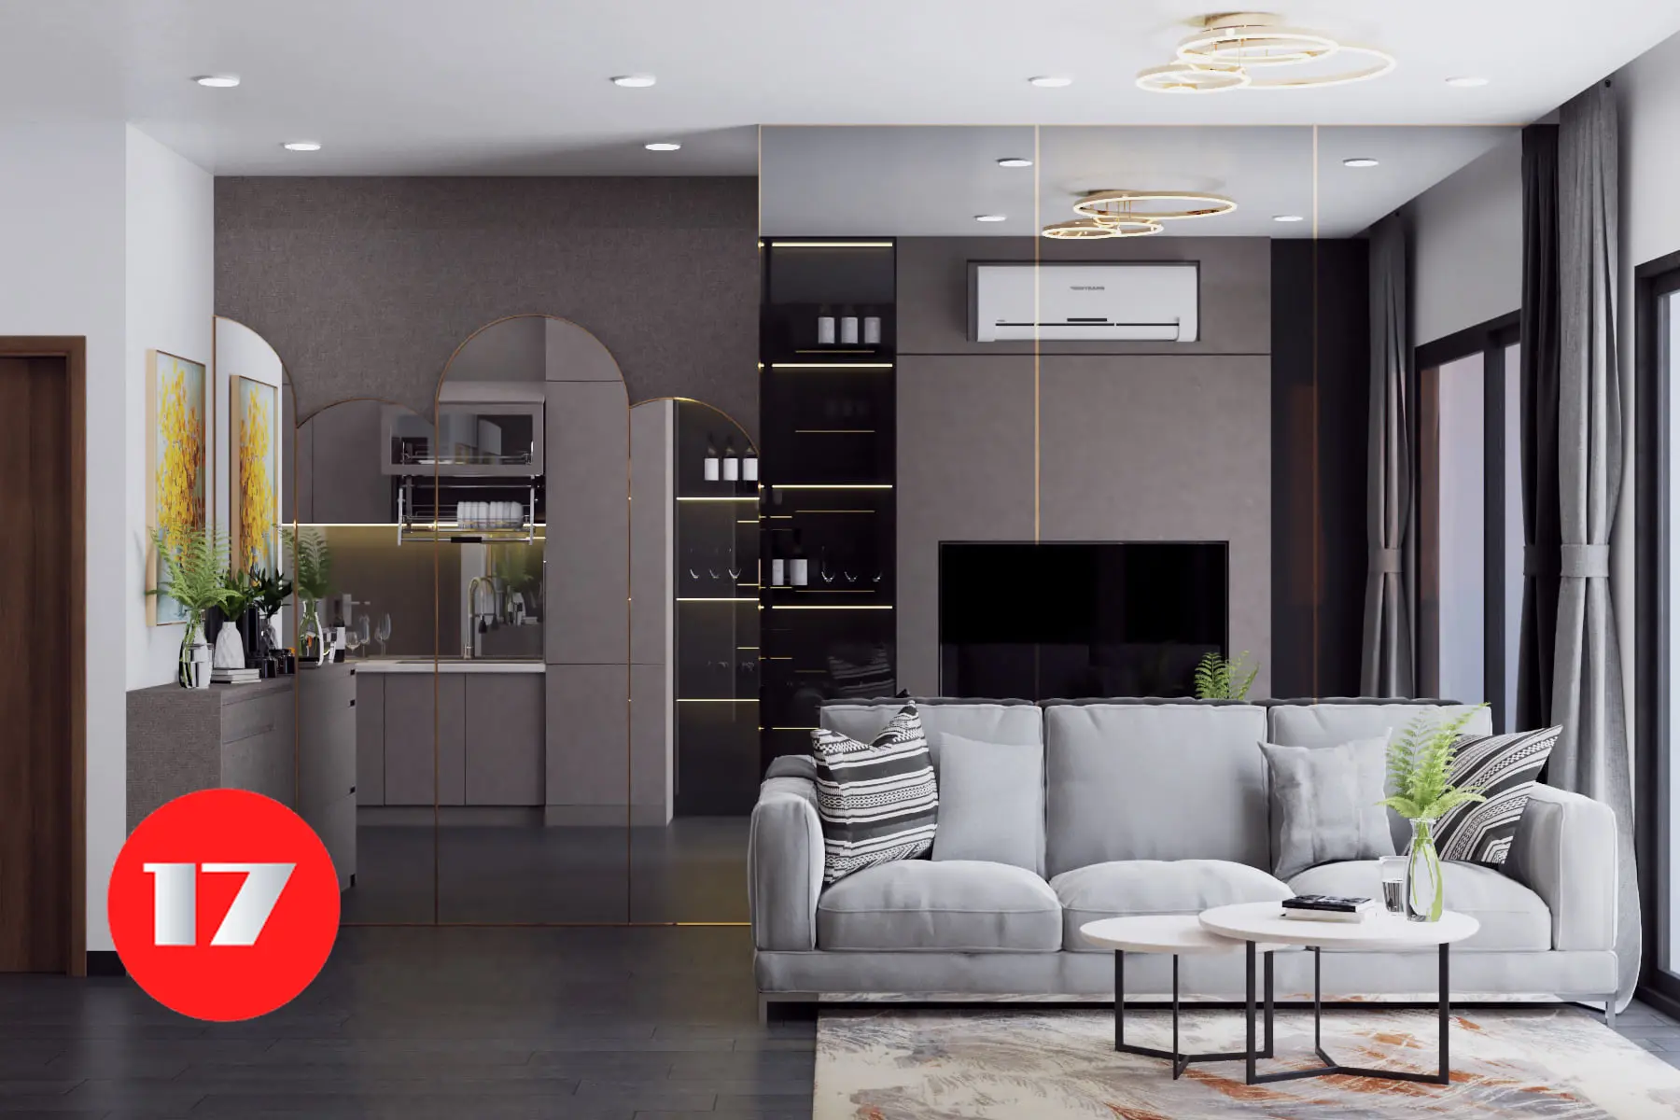
This contemporary open-plan apartment interior scene for SketchUp features a sleek grey living area and kitchen with arched glass partitions. This fully furnished interior scene showcases a refined contemporary aesthetic, defined by a sophisticated monochromatic palette of grey, black, and white. The layout integrates a spacious living room with a plush grey three-seater sofa, paired with a nested coffee table set on a patterned rug. A striking architectural feature is the series of floor-to-ceiling arched glass partitions with slender metallic frames, which subtly delineate the living space from the kitchen. The kitchen area includes seamless cabinetry and integrated lighting, creating a high-end, cohesive atmosphere suitable for premium residential project visualisations.
The download is a 163 MB compressed archive containing the native SketchUp (.skp) model. It opens directly in SketchUp; for 3ds Max, Blender or Cinema 4D, import it through a SketchUp importer or convert it first.
Professionals can utilise this SketchUp file as a comprehensive base for interior design projects. The scene is structured for efficient navigation, allowing users to toggle layers for furniture, lighting, or structural elements. Materials are mapped with realistic textures, and the lighting setup is optimised for rapid render output. Designers can easily adjust the camera position or swap individual assets like the sofa or decor to tailor the space to specific client requirements while maintaining the established design narrative.