Loading page…
3D Scene
Contemporary Grey Fabric Open-Plan Living Room Scene – Variant 7
by Tom Bleech
About this asset
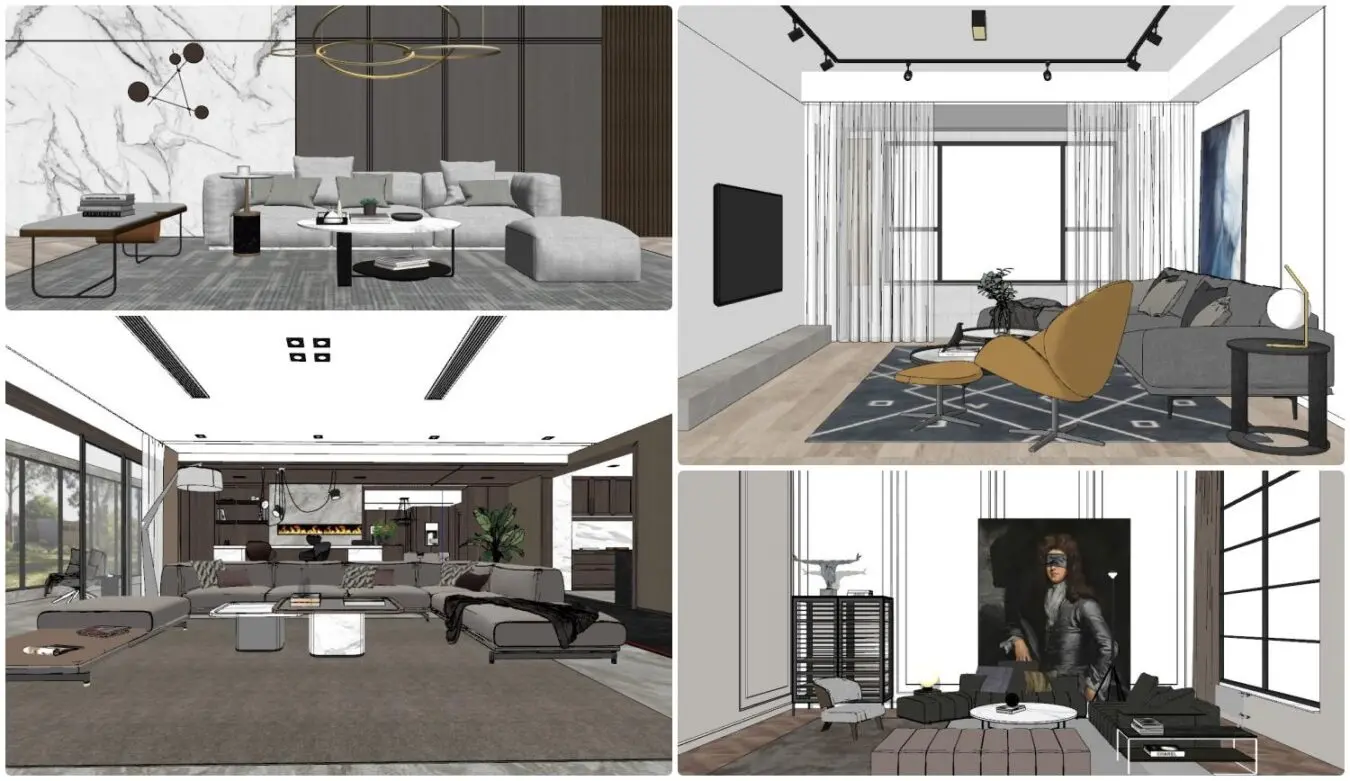
This contemporary living room scene is a comprehensive SketchUp model featuring modular grey fabric sofas, marble tables, and integrated lighting. This professional interior scene presents a sophisticated open-plan living area defined by a neutral, monochromatic palette with warm wood accents. The primary furniture arrangement includes large-scale modular sectional sofas upholstered in textured grey fabric, paired with contemporary marble-topped coffee tables. The layout integrates a dining zone and a feature fireplace wall, creating a cohesive living environment. Architectural details such as recessed ceiling lighting, track lights, and floor-to-ceiling drapery are included to provide a realistic spatial quality. The composition balances clean, modern lines with soft, organic textures, suitable for high-end residential visualisation projects requiring a refined aesthetic.
The download is a 298 MB compressed archive containing the native SketchUp (.skp) model. It opens directly in SketchUp; for 3ds Max, Blender or Cinema 4D, import it through a SketchUp importer or convert it first.
Designed for rapid architectural visualisation, this SketchUp file comes with geometry, materials, and lighting pre-configured for immediate use. Users can easily navigate the scene to adjust camera angles or modify specific furniture components to suit project-specific requirements. The file structure is organised to allow for efficient layer management, making it straightforward to toggle visibility for individual elements. Best practice involves checking the material mapping upon import and adjusting the environment settings to match your specific project's natural light conditions and exterior context.