Loading page…
3D Scene
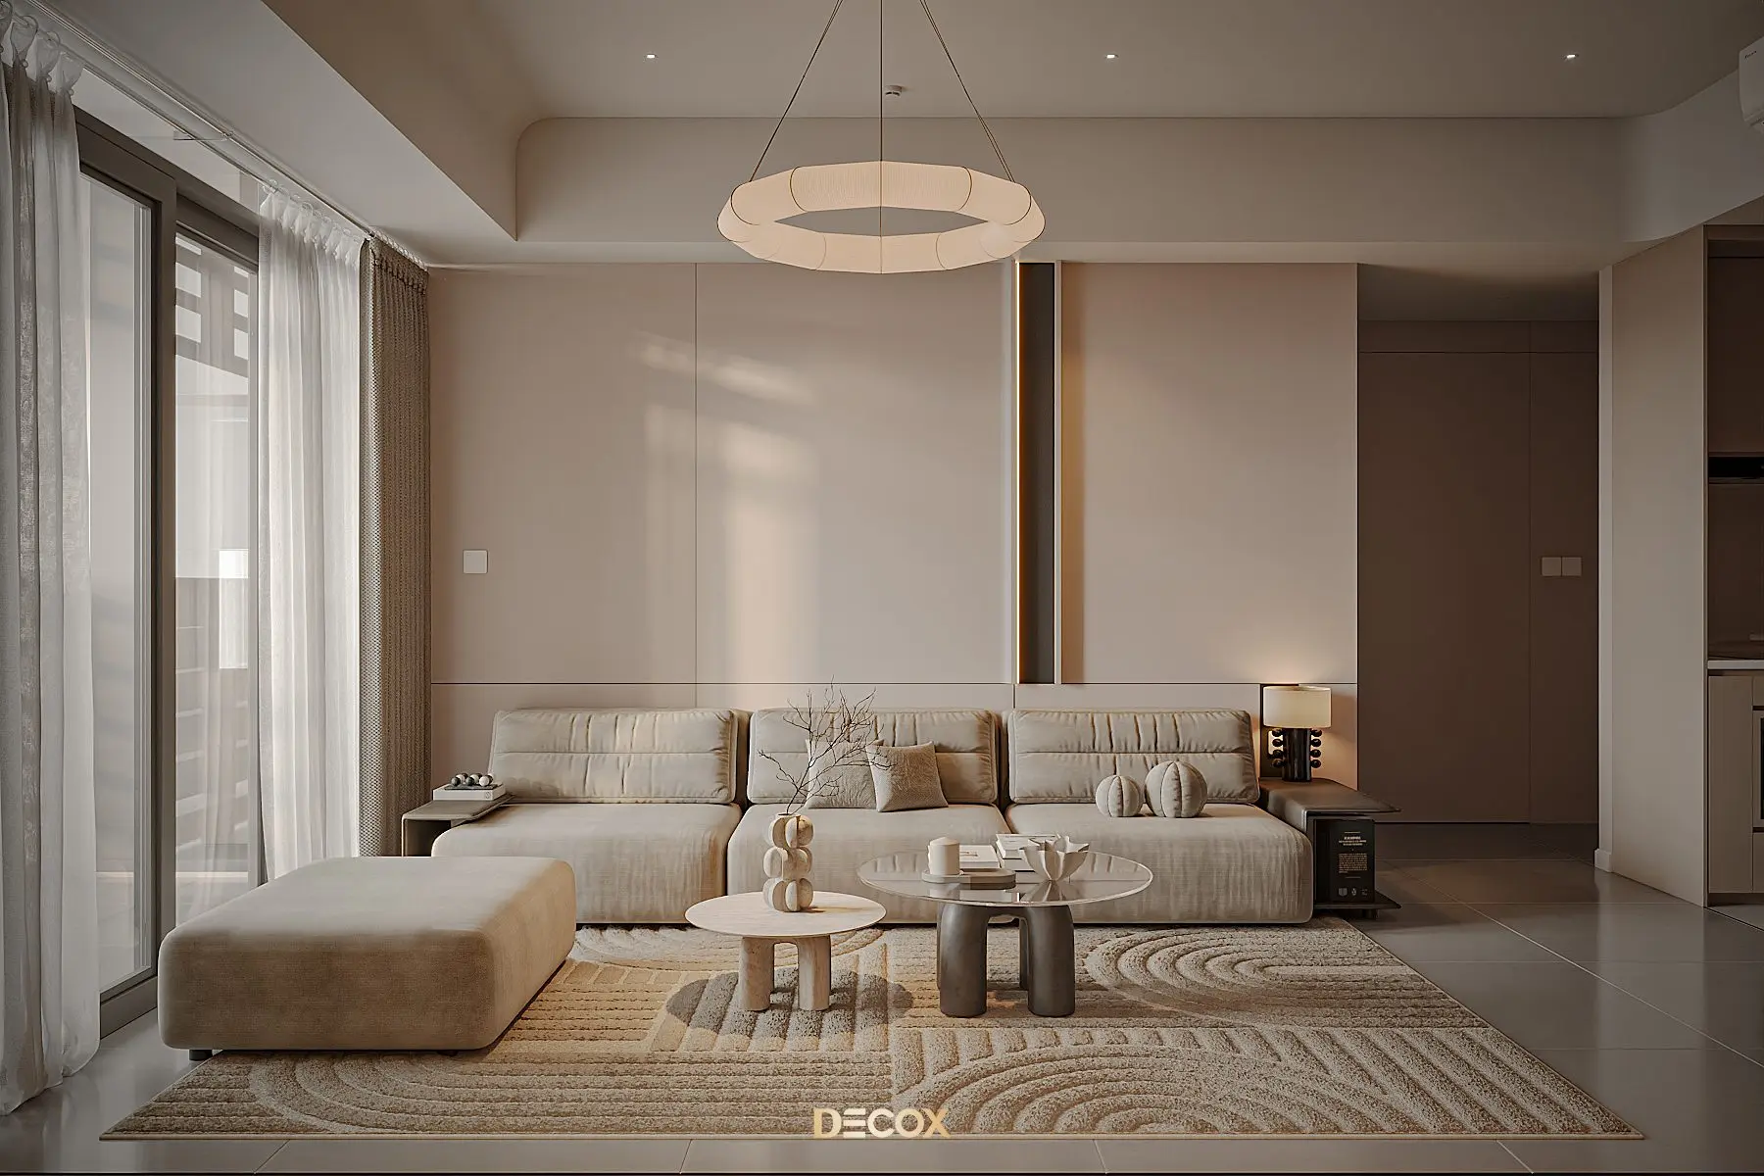
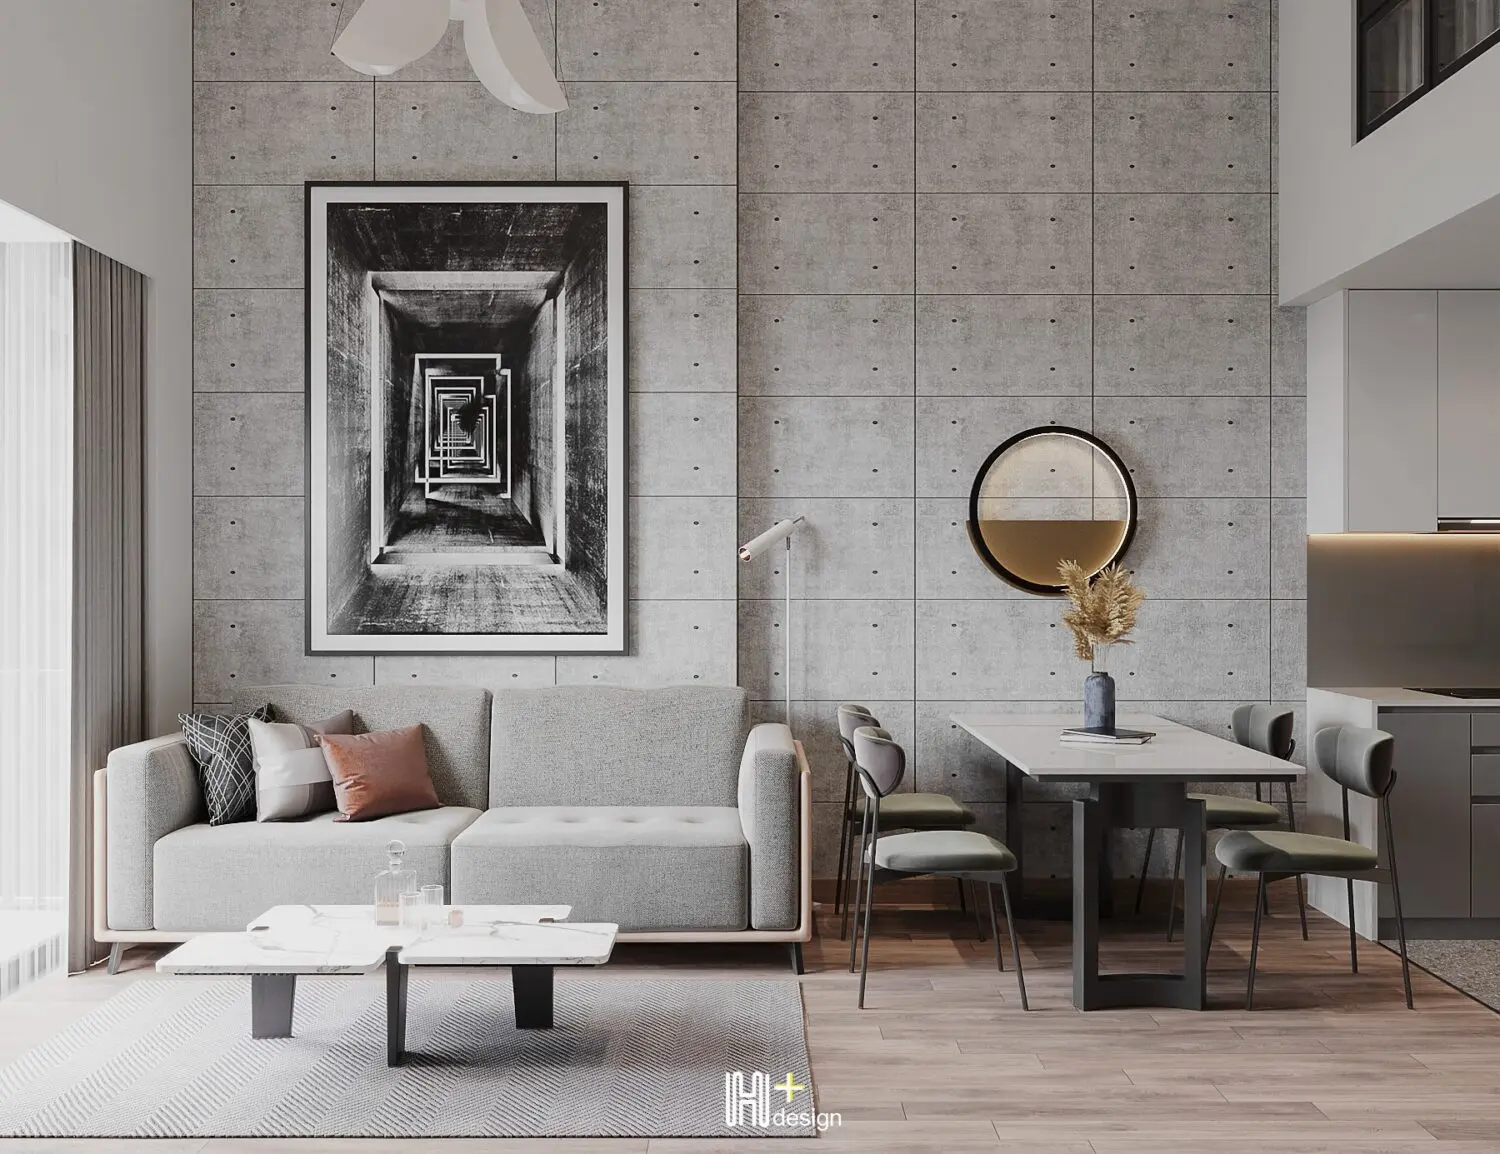
Contemporary Grey Fabric Open-Plan Living Room Scene – Variant 12
by Alexander Flikshteyn
About this asset
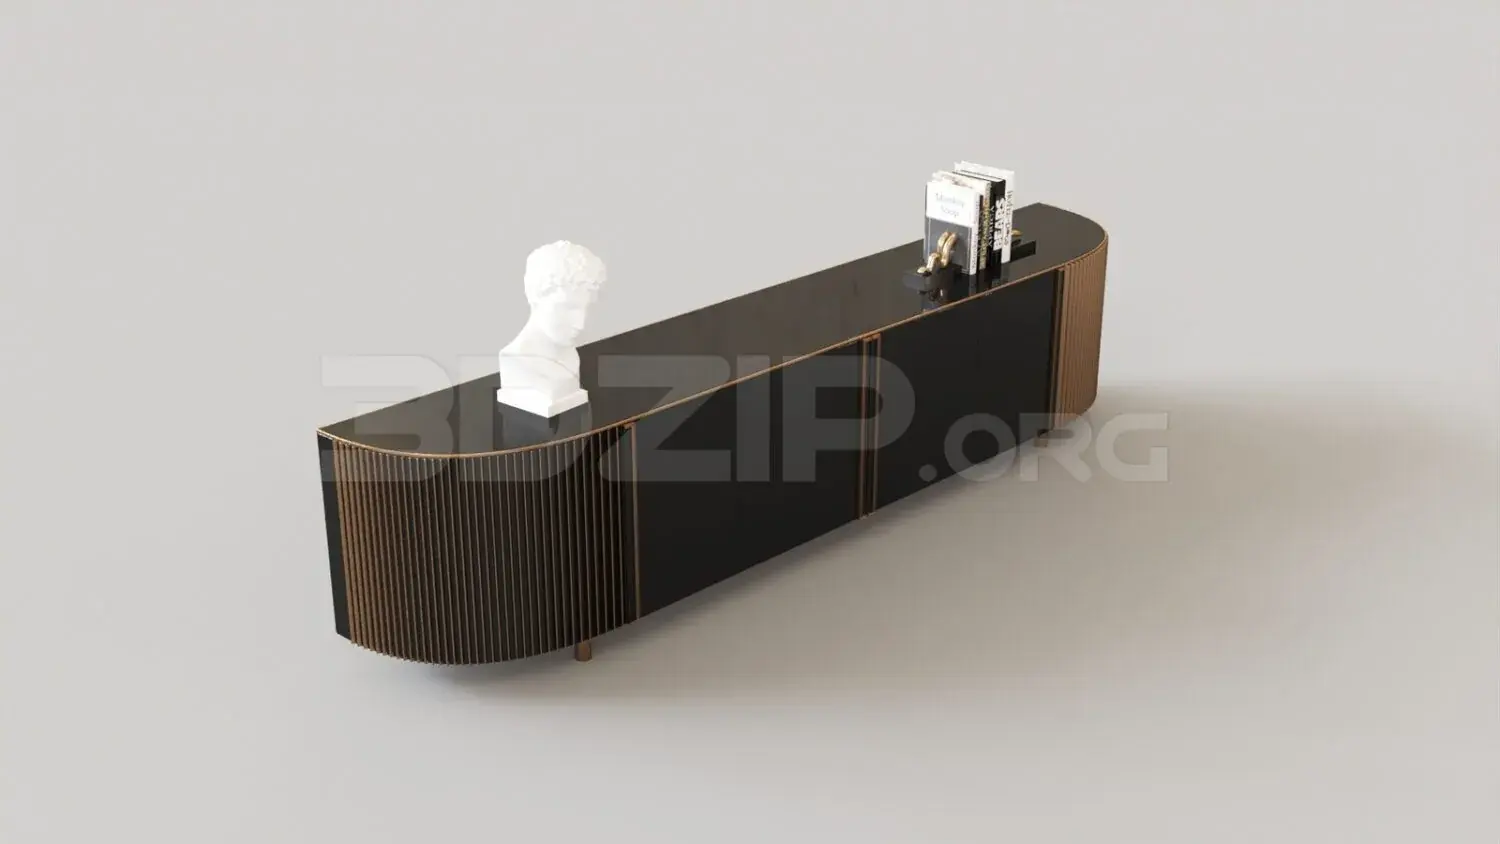
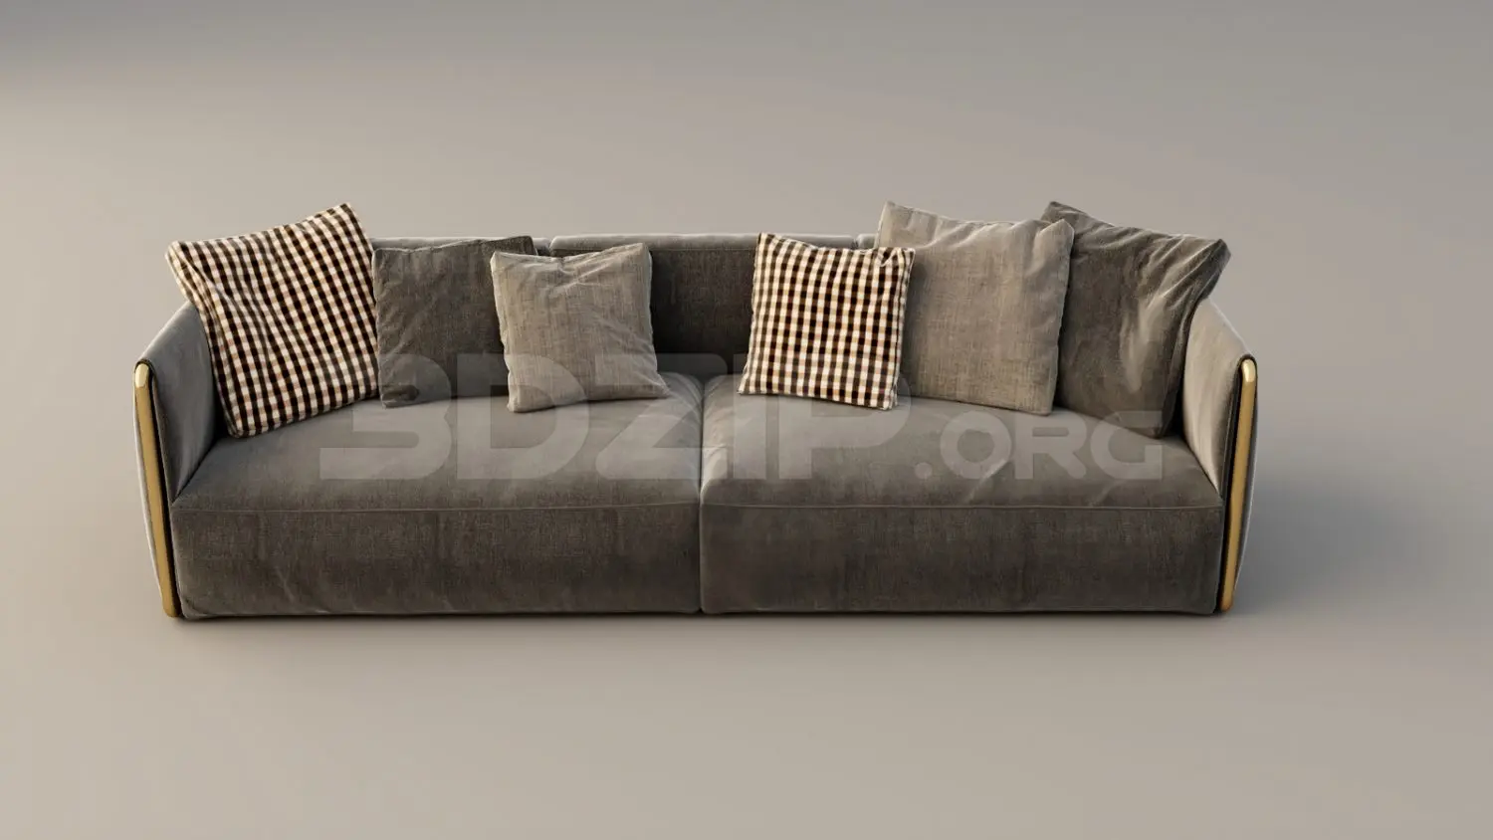
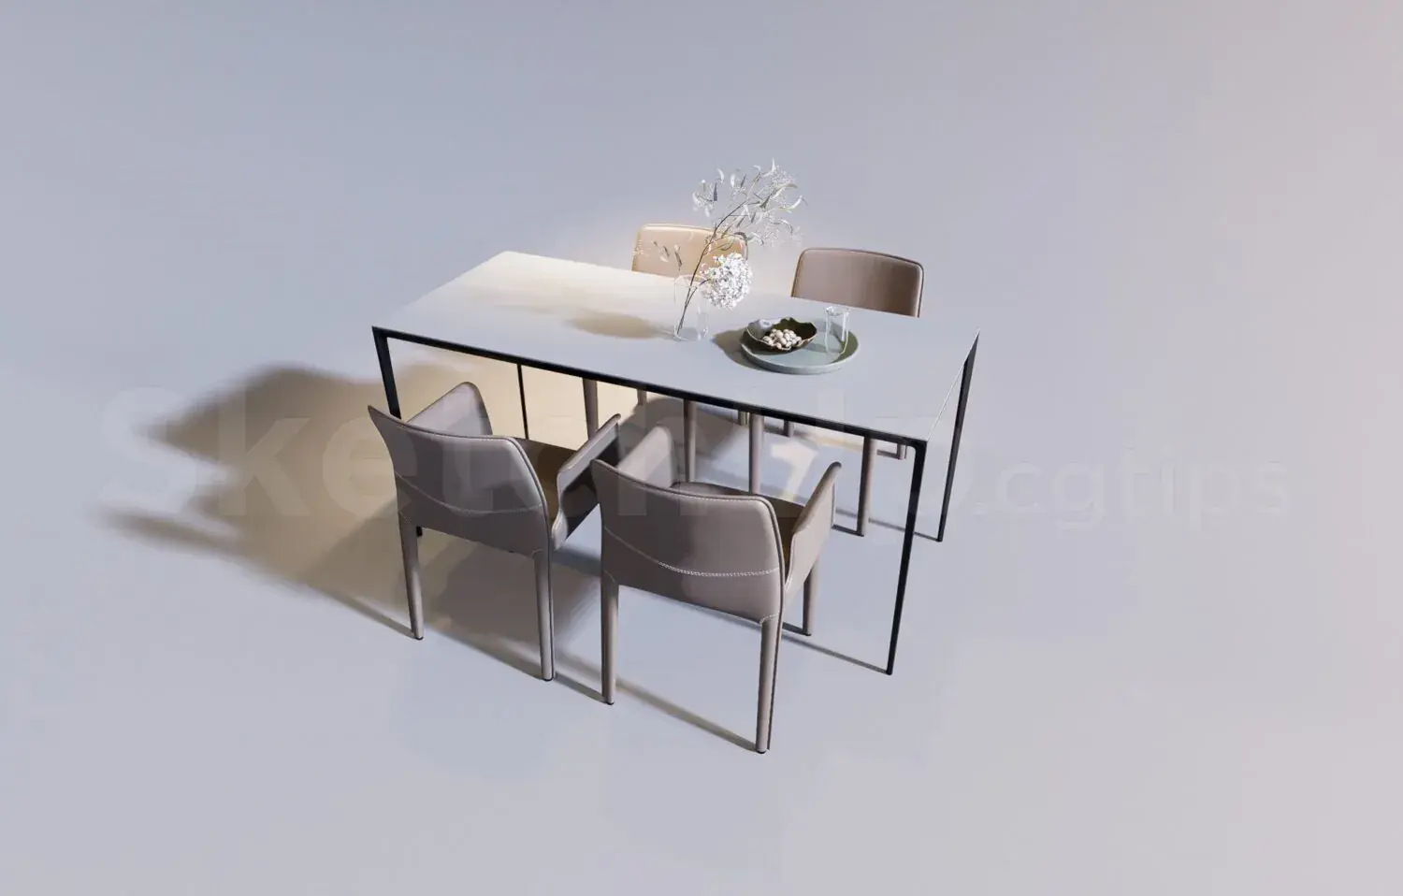
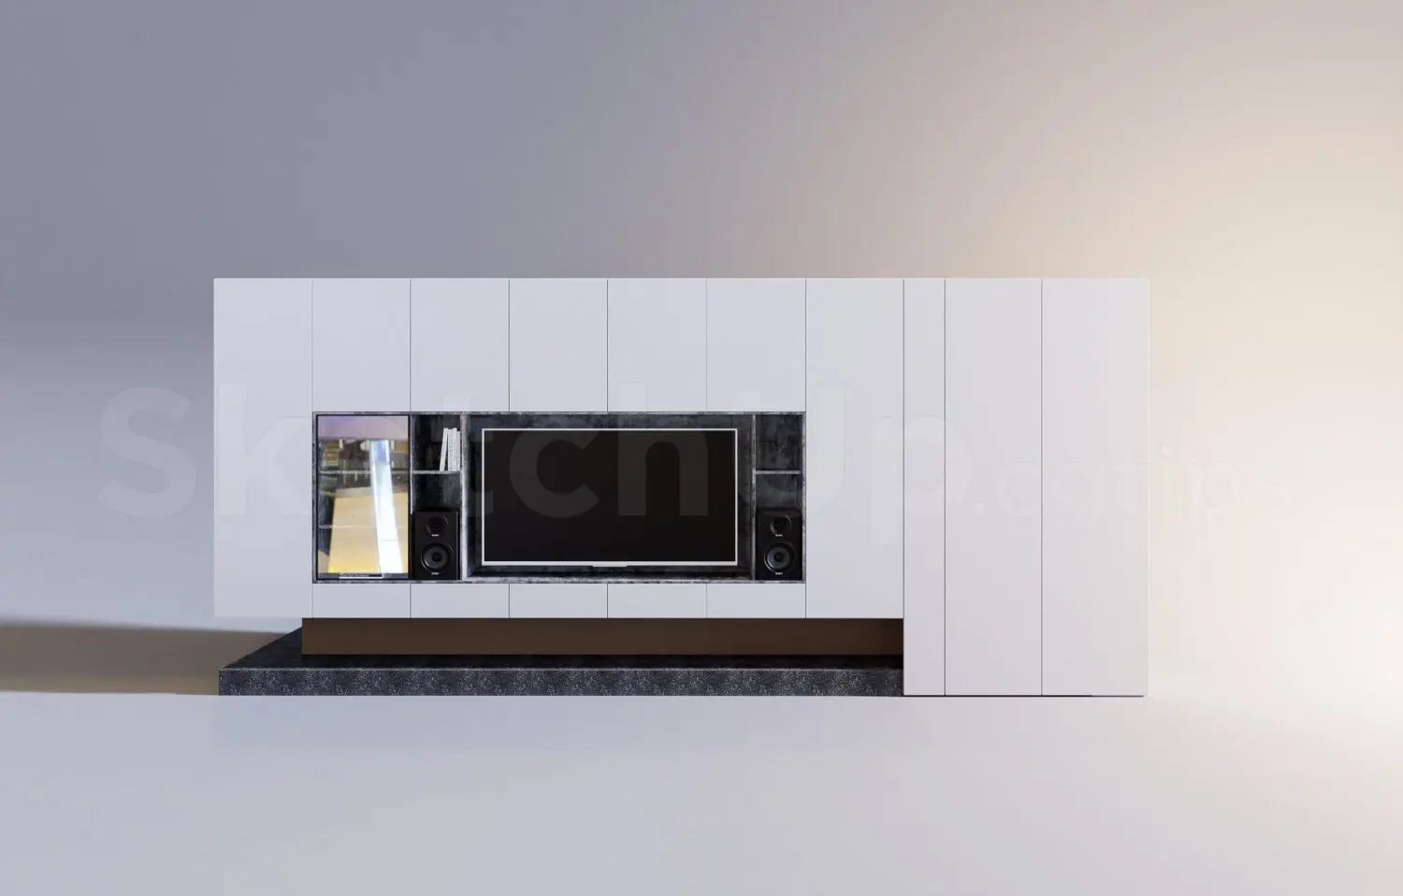
This contemporary 3ds Max interior scene features a curated open-plan living and dining room with a distinct concrete feature wall. Defined by a balanced, neutral palette, this scene integrates a minimalist living area with an adjacent dining space. The primary feature is a large-format grey concrete wall panel system, providing a robust backdrop for a modern grey fabric sofa and a rectangular dining set. The furniture includes a low-profile sofa with subtle timber detailing, a marble-top coffee table, and four upholstered dining chairs. Decorative elements such as a circular wall mirror, a large-scale monochrome abstract print, and a dried floral arrangement add texture and visual depth to the clean, architectural lines of the space.
The download is a 307 MB compressed archive containing the native 3ds Max (.max) scene, set up with Corona materials. Open it in 3ds Max with Corona installed; for other programs, export to FBX or OBJ from 3ds Max first.
Professionals can utilise this 3ds Max scene by merging the file into existing project templates to establish scale and material references. The scene is organised for straightforward adjustment of lighting parameters and camera positioning. Users should verify texture paths upon loading to ensure all concrete and fabric maps render correctly. The modular nature of the furniture assets allows for individual extraction if specific pieces are required for other interior compositions, facilitating efficient workflow integration across varied residential architectural visualisations.