Loading page…
3D Scene
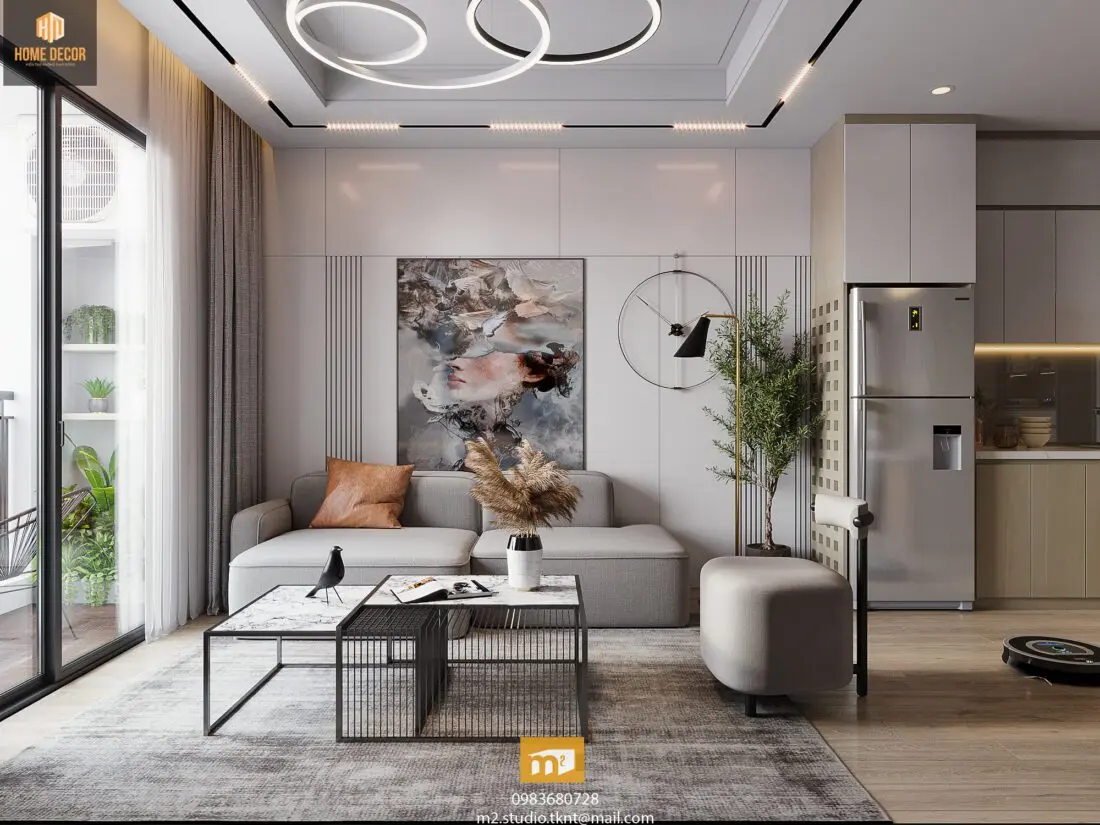
Contemporary Grey Fabric Open-Plan Kitchen Living Room Scene
by Esteban Jauregui
About this asset
Contemporary open-plan kitchen and living room 3ds Max scene featuring a modular grey sofa, marble-top coffee tables, and integrated lighting. This comprehensive interior scene captures a refined open-plan layout combining a living area with an adjacent kitchen. The living space is anchored by a low-profile grey fabric sofa, paired with a set of nested coffee tables featuring white marble tops and black wire-frame bases. A minimalist upholstered ottoman and a tall floor lamp with brass accents provide additional texture. The wall treatment includes sleek panels with vertical detailing and a large abstract portrait print. Integrated ceiling lighting, including circular pendants and recessed linear strips, completes the sophisticated, neutral-toned aesthetic of this residential living environment.
The download is a 591 MB compressed archive containing the native 3ds Max (.max) scene. Open it in 3ds Max; for other programs, export to FBX or OBJ from 3ds Max first.
Designed for 3ds Max, this scene is structured for efficient architectural visualisation. Professionals can utilise the existing light setup and material assignments to generate high-quality renders immediately. The file is organised to allow for easy manipulation of individual elements, such as adjusting the placement of the coffee tables or swapping textures on the kitchen cabinetry. Users can refine the composition by modifying the camera angles, while the layered asset structure ensures straightforward management of lighting, furniture, and decorative accessories within the scene.