Loading page…
3D Scene
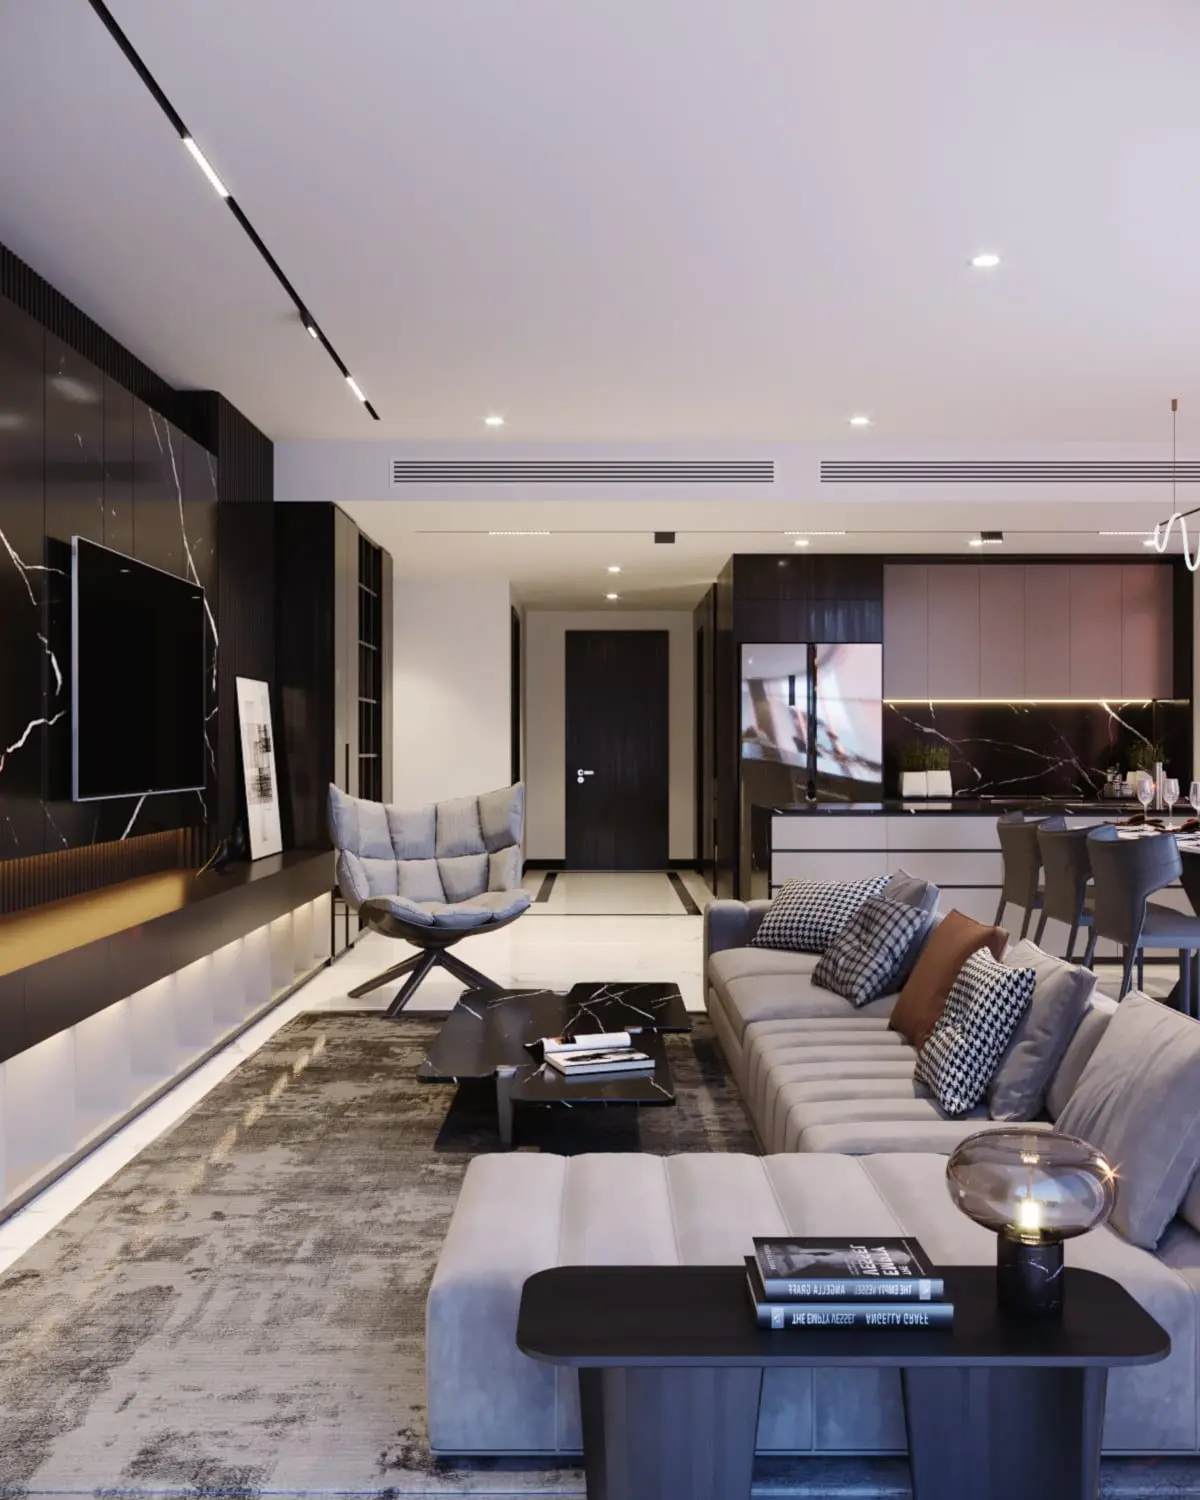
Contemporary Grey Fabric Open-Plan Apartment Interior Scene in Black
by Constanza Godoy
About this asset
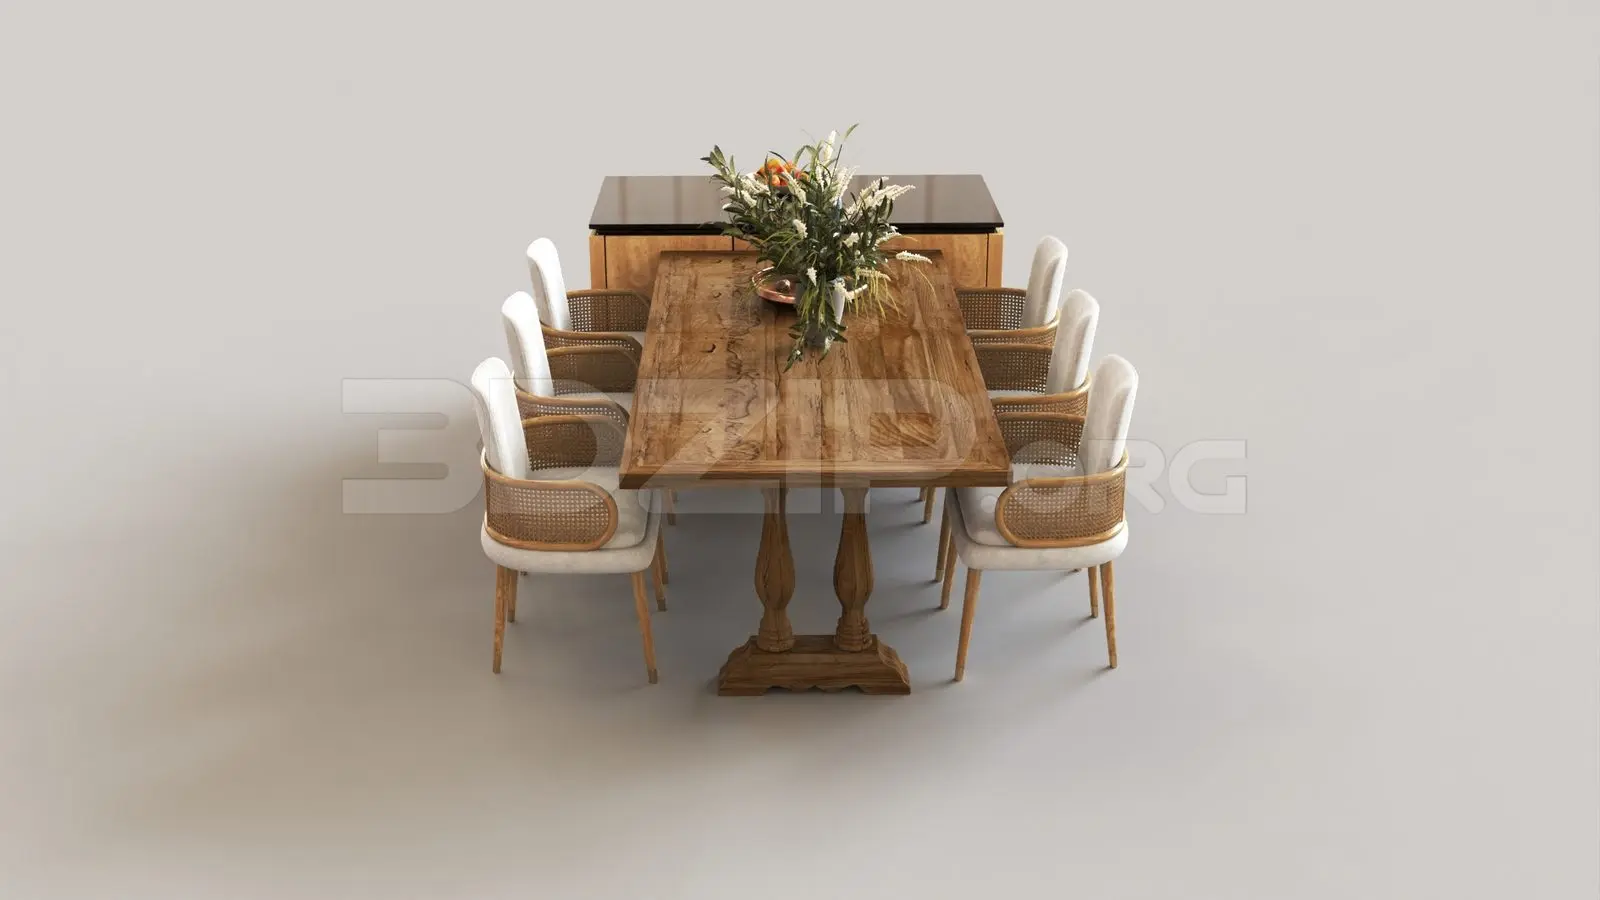
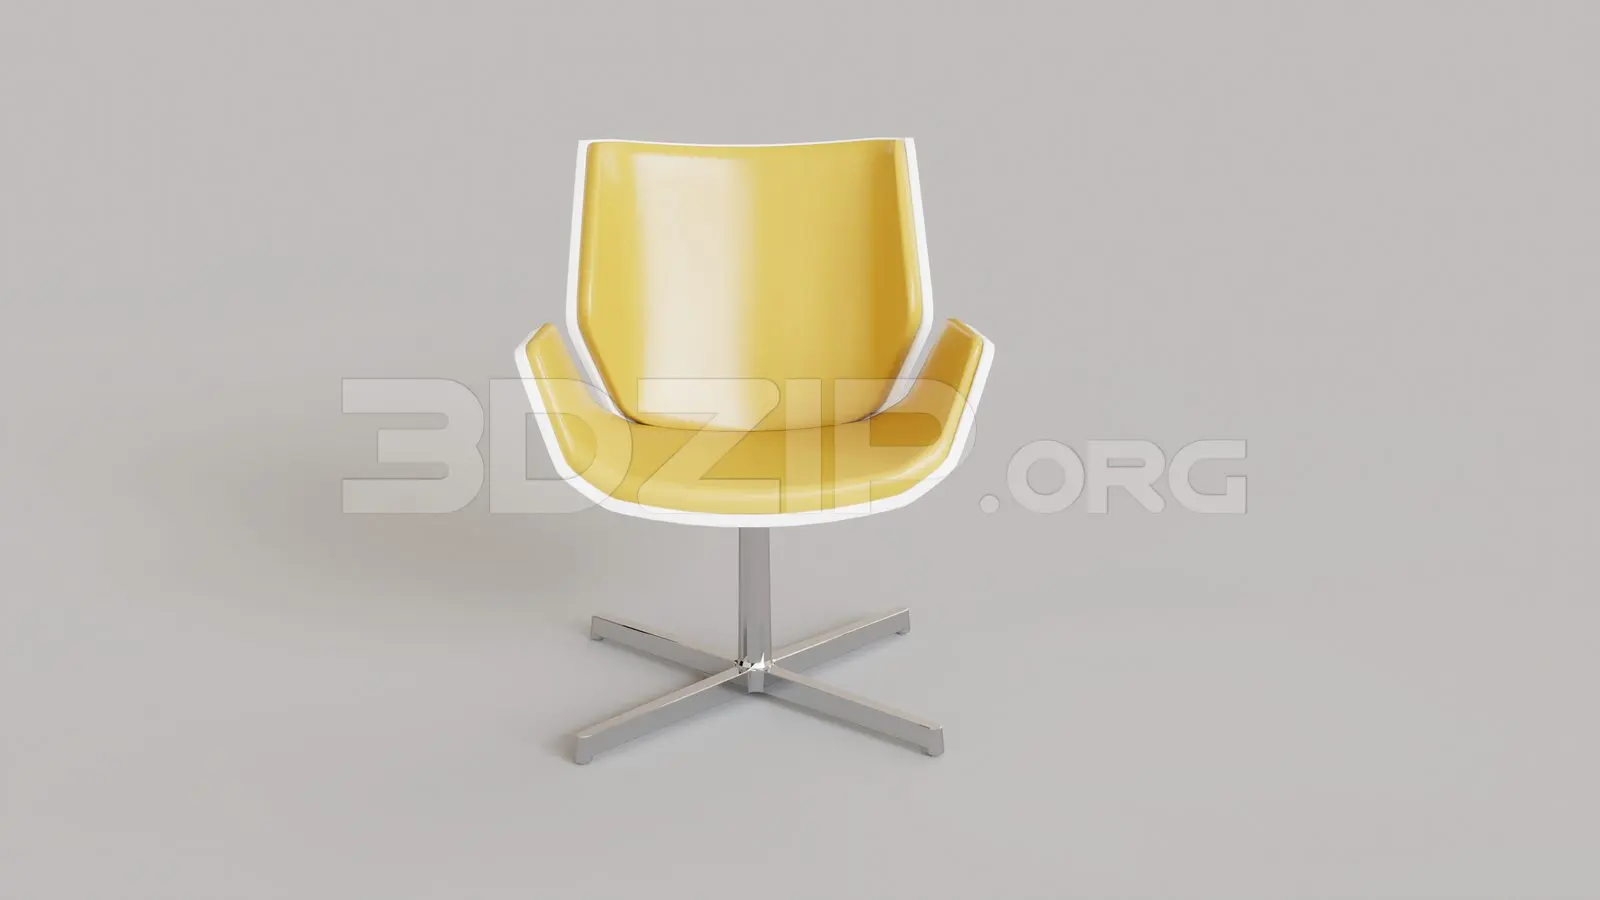
This contemporary open-plan apartment scene for 3ds Max features a sophisticated grey fabric lounge and dark marble kitchen finish. This professional-grade interior scene presents a cohesive open-plan living, dining, and kitchen layout defined by a refined, high-contrast palette. Central to the living area is a large, modular grey fabric sectional sofa paired with a low-profile black marble coffee table. The kitchen features sleek, dark cabinetry complemented by dramatic black marble wall cladding and integrated linear lighting. Every element, from the swivel lounge chair to the dining configuration, is curated for a seamless aesthetic flow. The space is finished with textural rugs and minimalist decor, creating a balanced, luxurious atmosphere suitable for high-end residential or boutique hospitality projects.
The download is a 1422 MB compressed archive containing the native 3ds Max (.max) scene. Open it in 3ds Max; for other programs, export to FBX or OBJ from 3ds Max first.
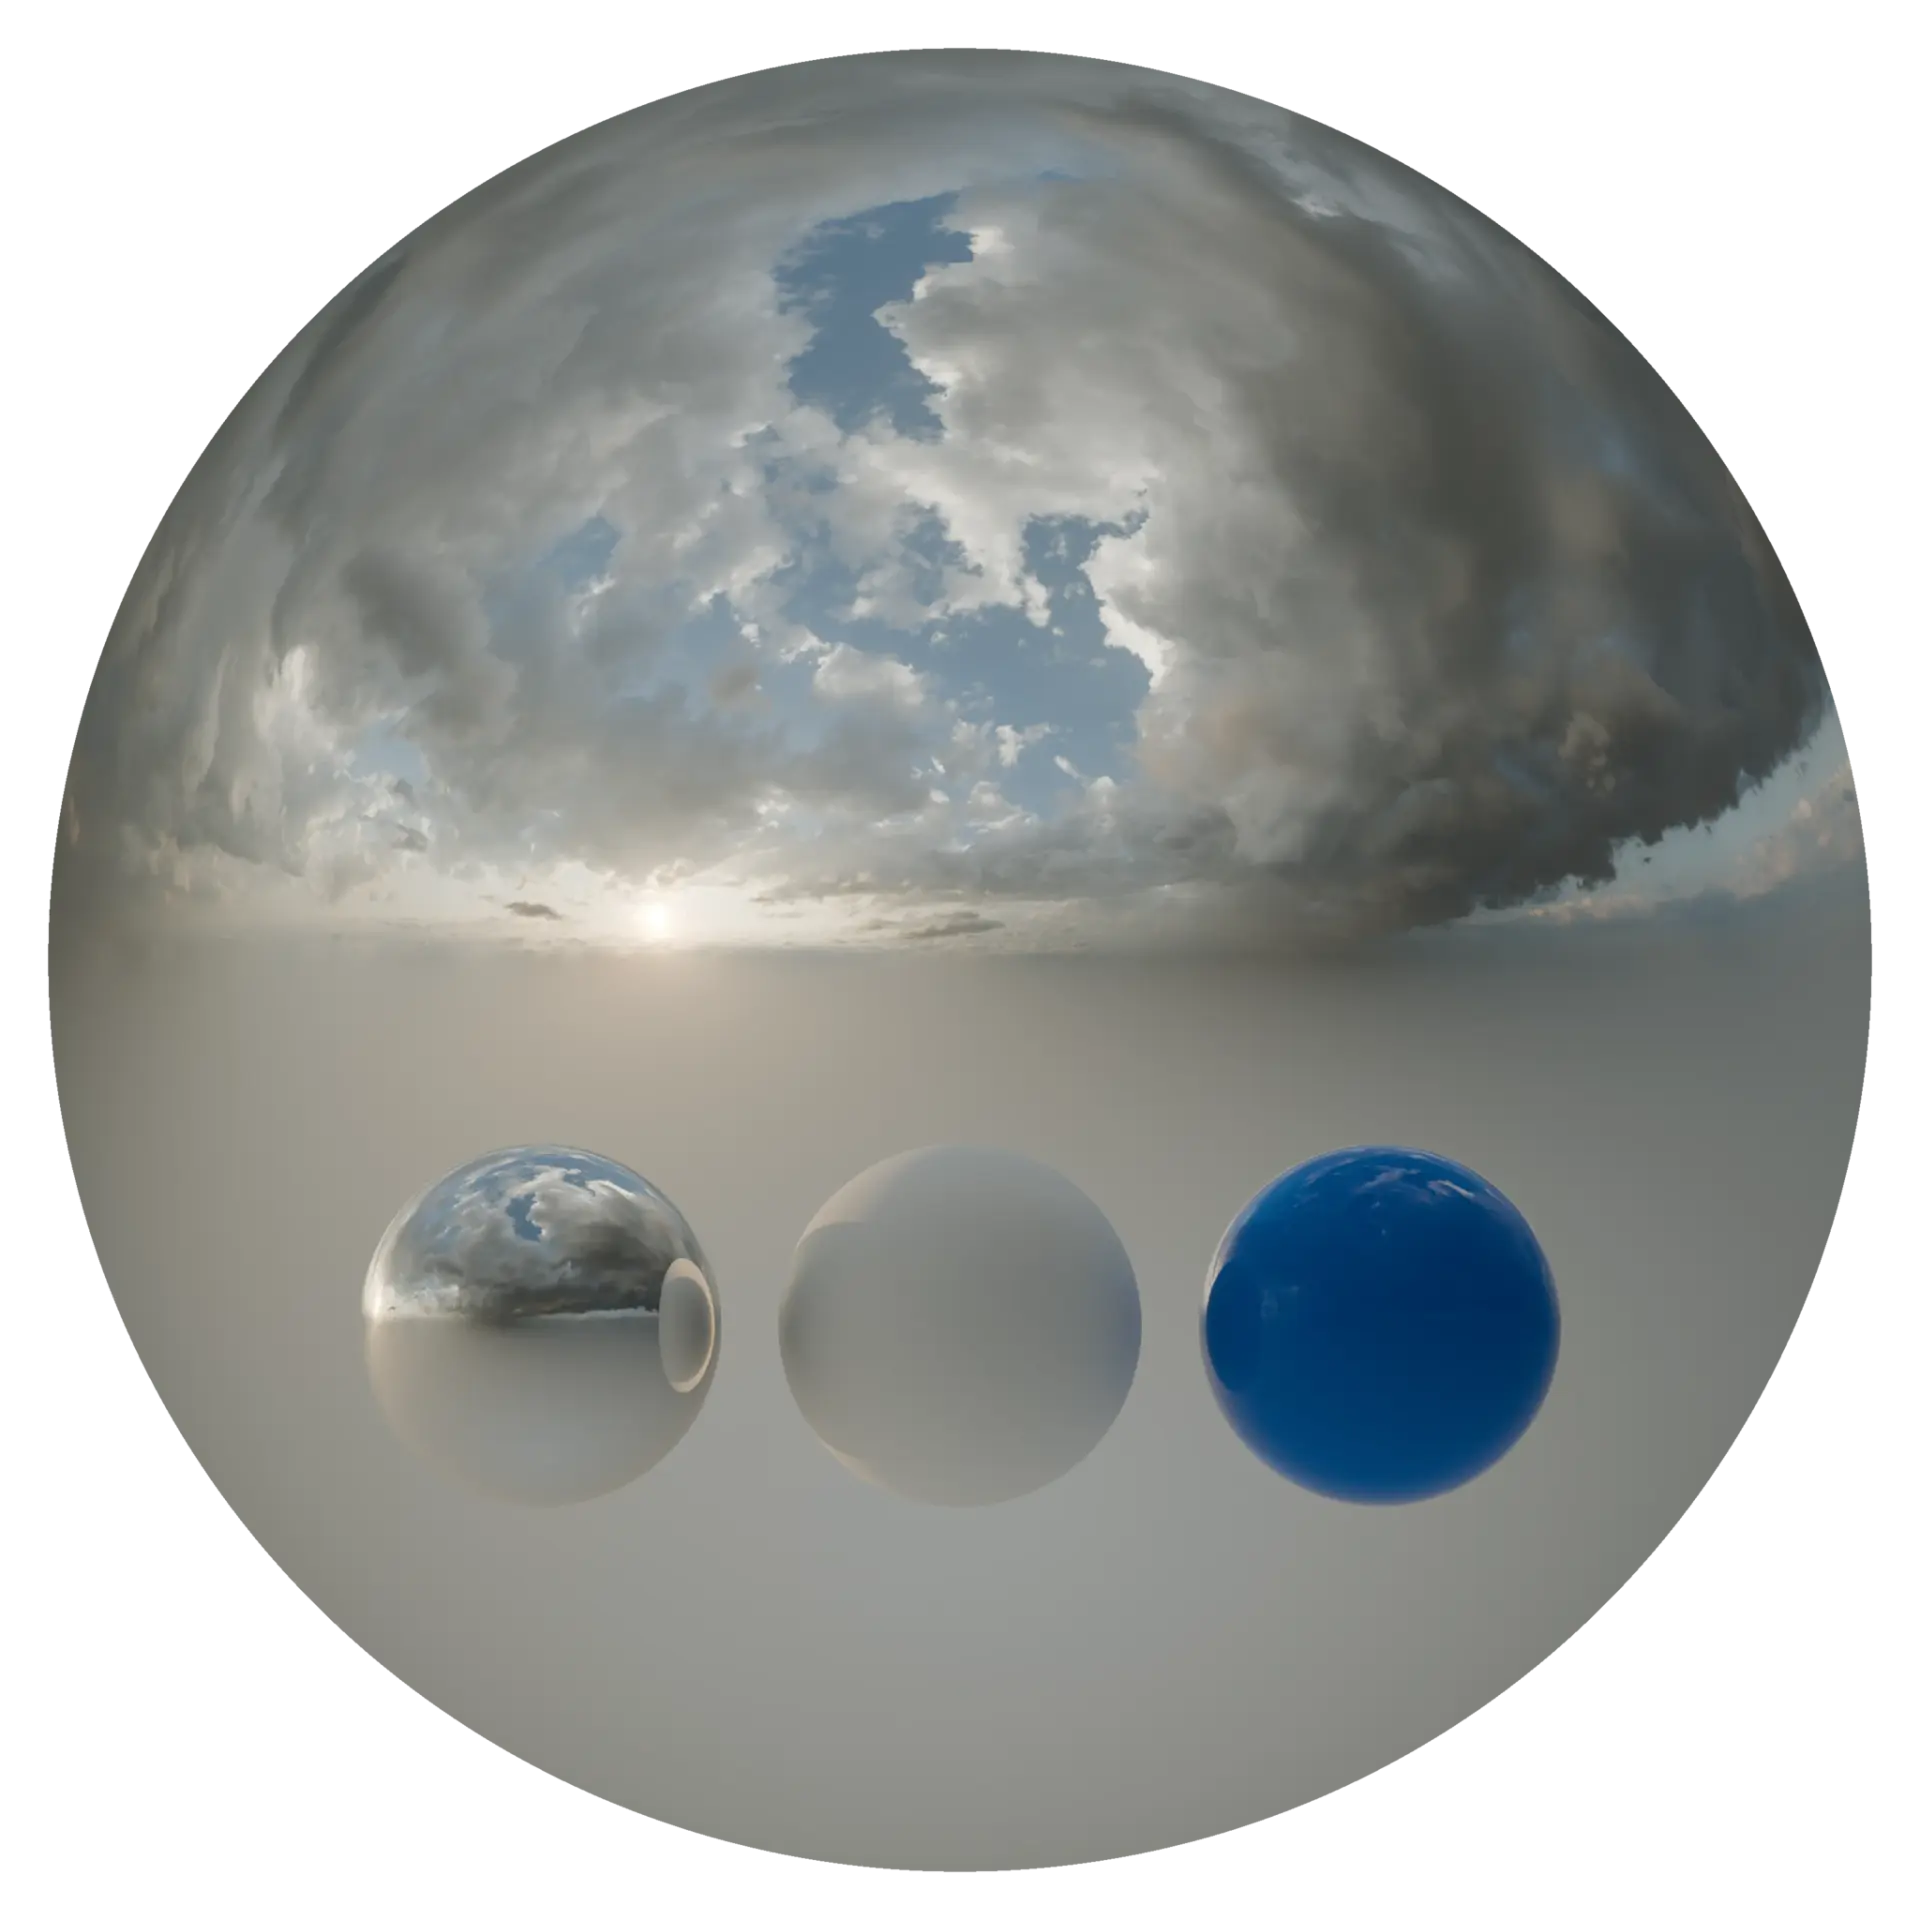
Professionals can integrate this 3ds Max scene into their projects by merging the file into an existing master model or using it as a starting point for new design concepts. The file structure is organised to allow for easy manipulation of individual furniture assets, lighting rigs, and material shaders. Users should check the camera settings and exposure values upon opening to ensure compatibility with their specific render engine workflow, then adjust the HDRI or artificial light sources to match the desired time of day.