Loading page…
3D Scene
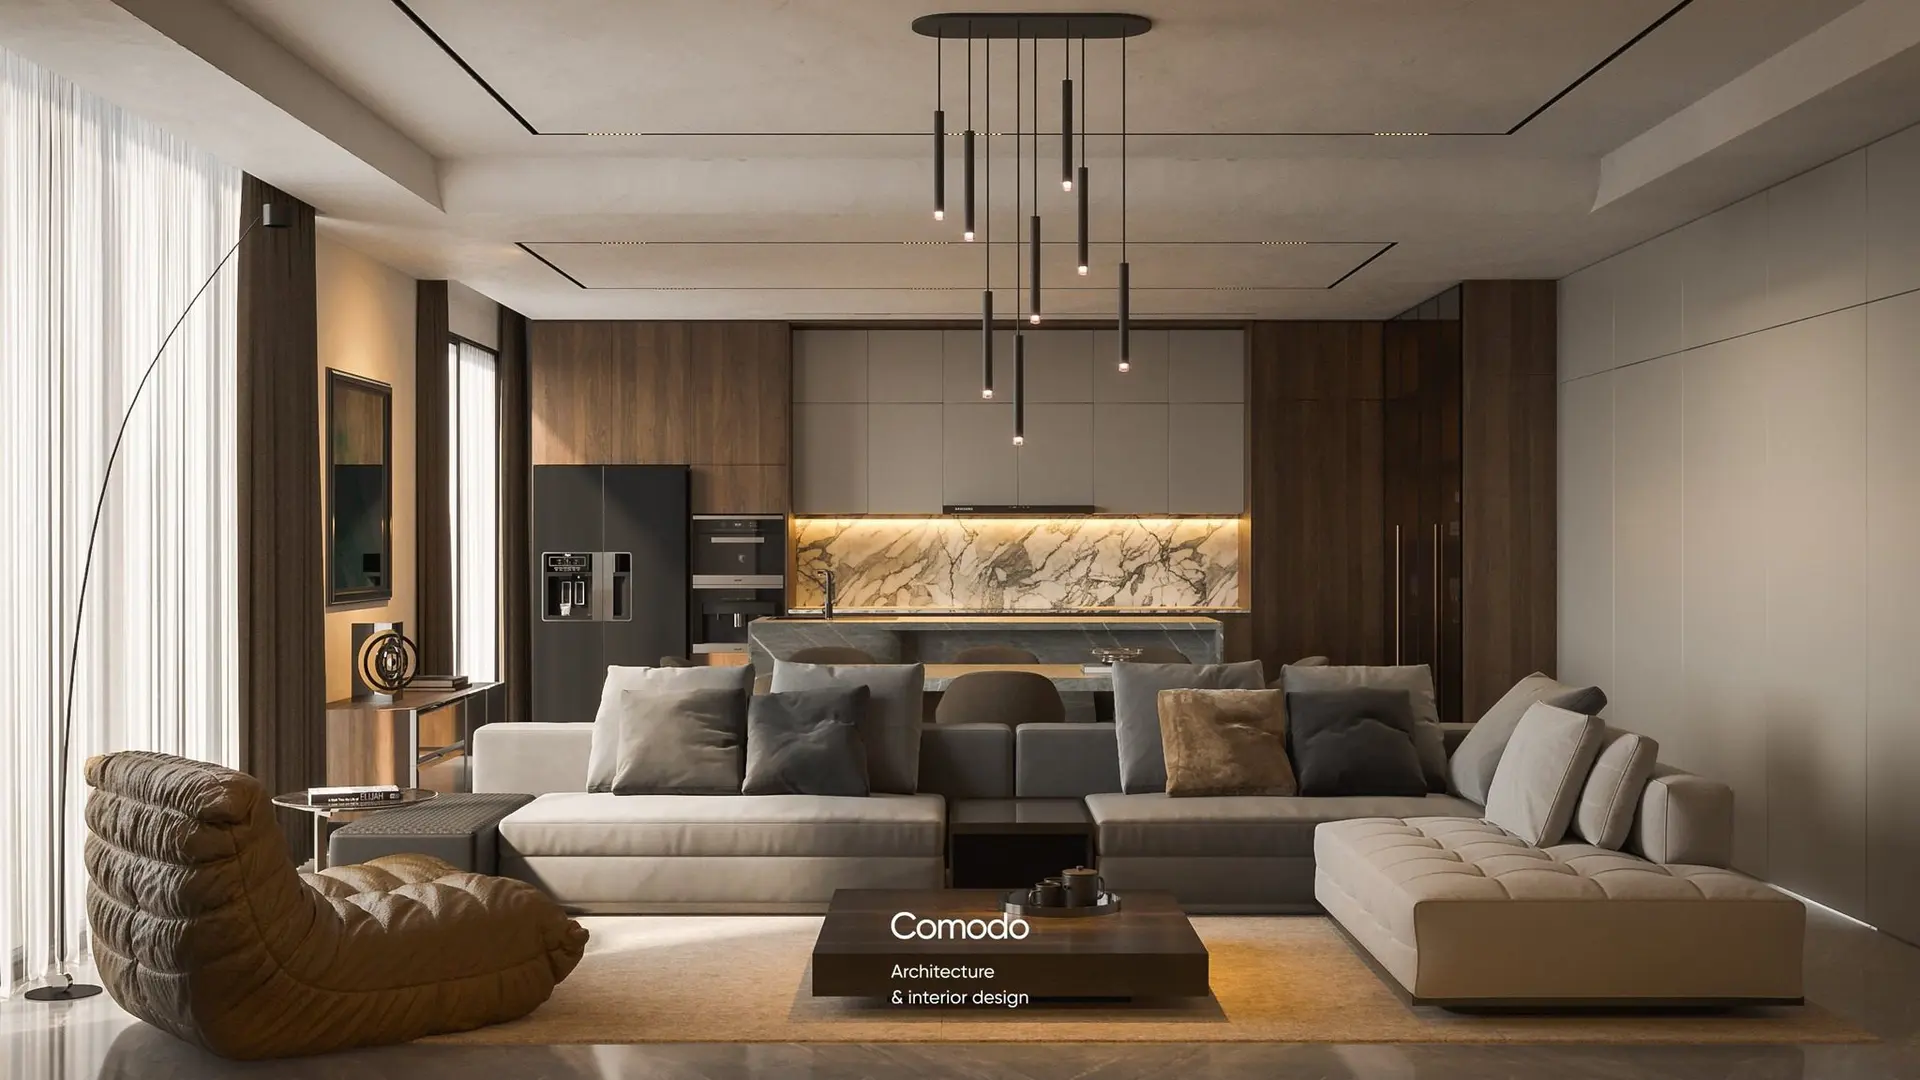
Contemporary Grey and Walnut Open-Plan Living Room Scene in Walnut Brown
by Belisario Barchi
About this asset
This contemporary 3ds Max living room and kitchen scene features a modular grey fabric sofa, dark wood cabinetry, and marble accents. This high-end open-plan interior design showcases a sophisticated palette of walnut wood, cool grey textiles, and veined marble. The living area is anchored by a large, low-profile modular sectional sofa in light grey, complemented by a deep brown wood coffee table and a textured, tan lounge chair. The kitchen backdrop integrates dark wood full-height cabinetry with a central island featuring a stone countertop. A dramatic multi-pendant light fixture hangs over the transition space. The composition balances clean, linear architectural lines with soft, organic material textures, providing a fully furnished, ready-to-render environment for high-end residential visualizations.
The download is a 370 MB compressed archive containing the native 3ds Max (.max) scene. Open it in 3ds Max; for other programs, export to FBX or OBJ from 3ds Max first.
To integrate this scene into a 3ds Max workflow, open the file and verify asset paths to ensure all texture maps and proxy objects load correctly. The scene is structured with logical layer naming, allowing for the easy isolation of furniture, lighting, or structural elements. Adjust the camera angles to suit specific project requirements and refine the material parameters to match your preferred render engine settings. Lighting is pre-configured, but users should check the exposure values and light intensities to balance the scene for their final output.