Loading page…
3D Scene
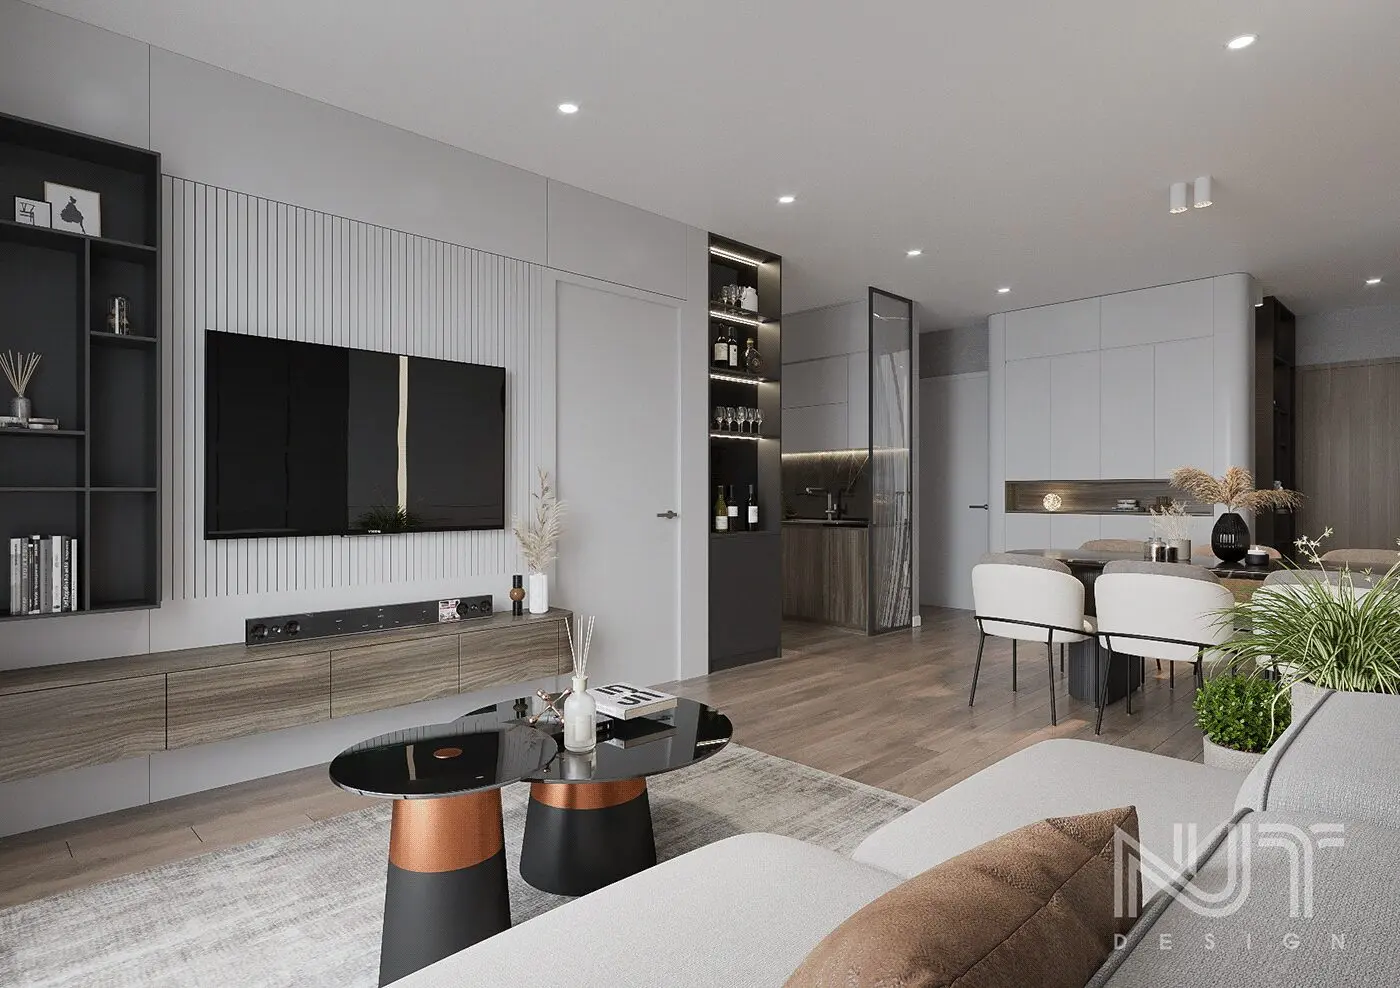
Contemporary Grey and Walnut Open Plan Living and Dining Room Scene
by Ian Samuel Madrigal
About this asset
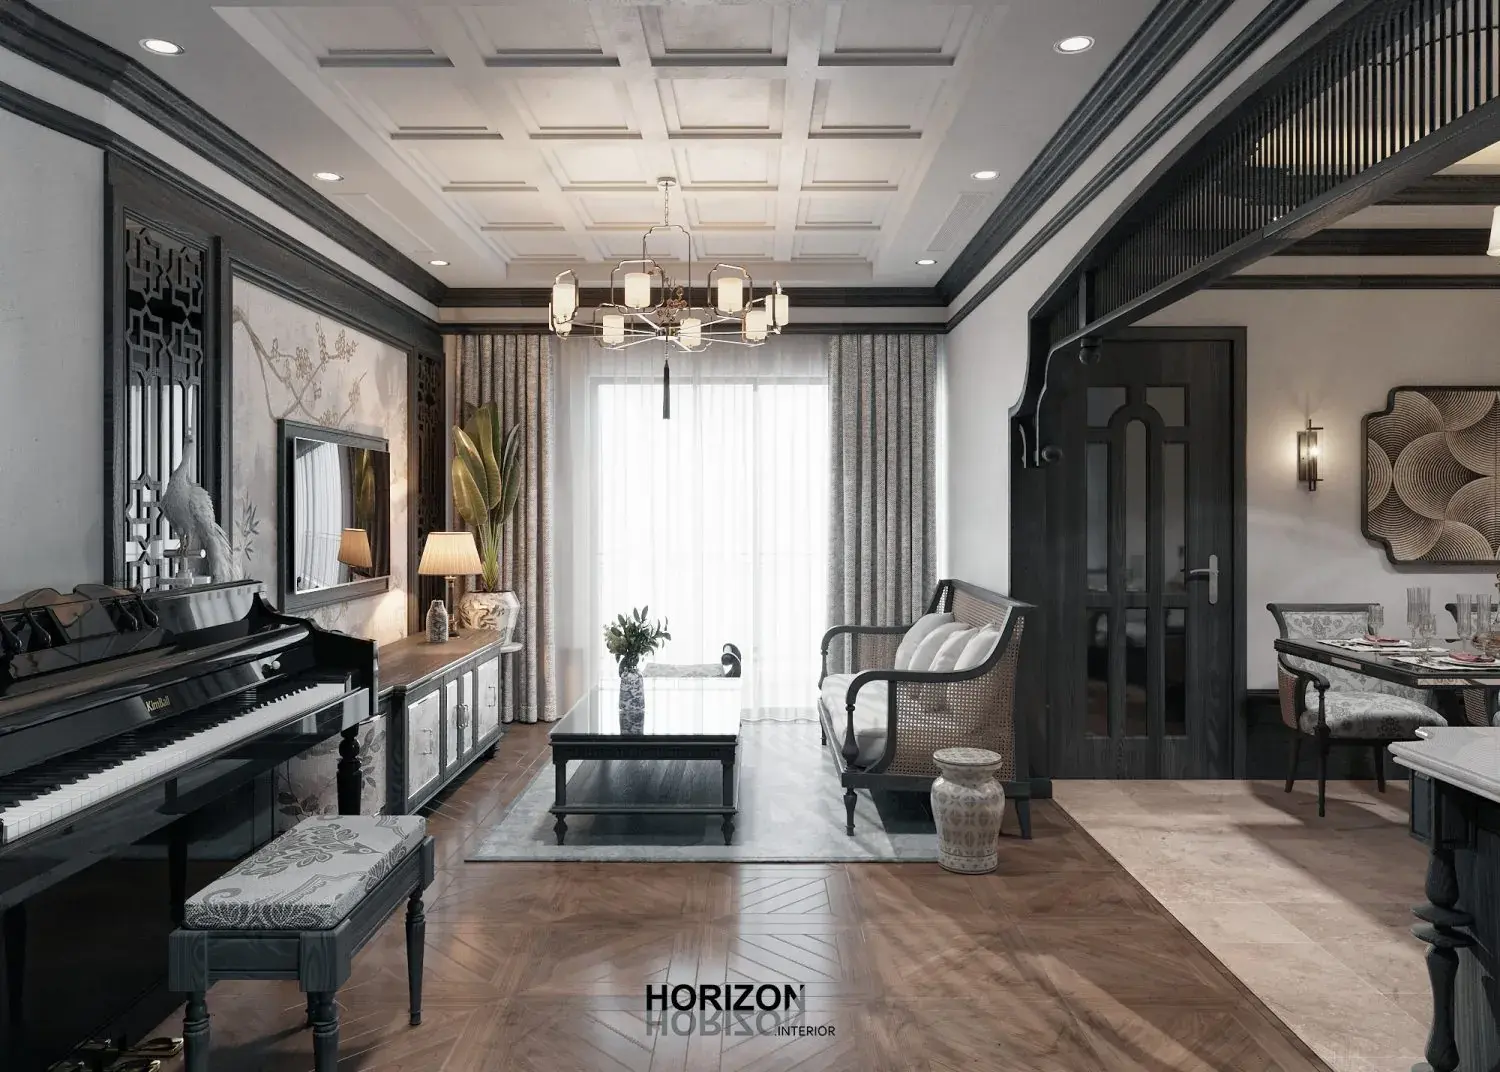
This contemporary open-plan living and dining room scene for 3ds Max features a sophisticated palette of walnut, grey, and glass. This comprehensive interior scene captures a balanced open-plan layout, seamlessly connecting a living area, dining zone, and kitchen. The living space is anchored by a low-profile walnut credenza and a nested coffee table set with high-gloss black tops and metallic copper bases. Fluted wall panelling provides a textured backdrop for the television, complemented by integrated shelving. The dining area features minimalist white-upholstered chairs arranged around a dark table. Soft grey textiles, warm timber flooring, and strategically placed interior lighting create a cohesive, high-end residential atmosphere with refined material transitions and clean, architectural lines throughout.
The download is a 414 MB compressed archive containing the native 3ds Max (.max) scene. Open it in 3ds Max; for other programs, export to FBX or OBJ from 3ds Max first.
Designed for 3ds Max, this scene is structured for immediate rendering, allowing professionals to adjust camera angles or modify lighting parameters as needed. Assets are typically organized by layer for efficient management of furniture and structural elements. Users can easily swap materials or integrate custom assets into the existing layout. The scene is scaled for standard residential proportions, making it suitable for rapid prototyping or final client presentations when merged into larger architectural projects or used as a standalone visual study.