Loading page…
3D Scene
Contemporary Grey and Timber Open-Plan Living Room Scene
by Harold Thomas
About this asset
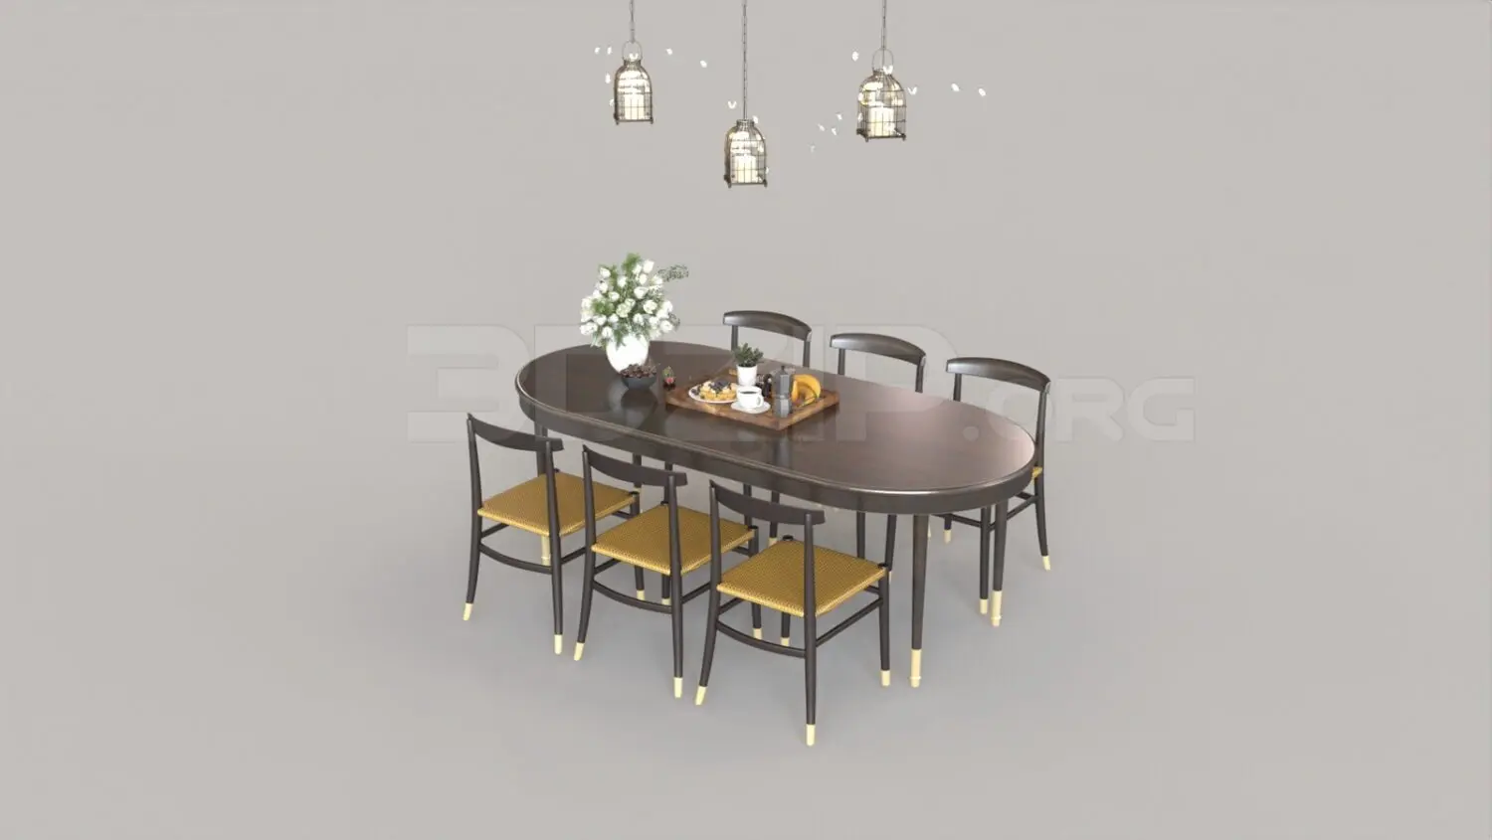
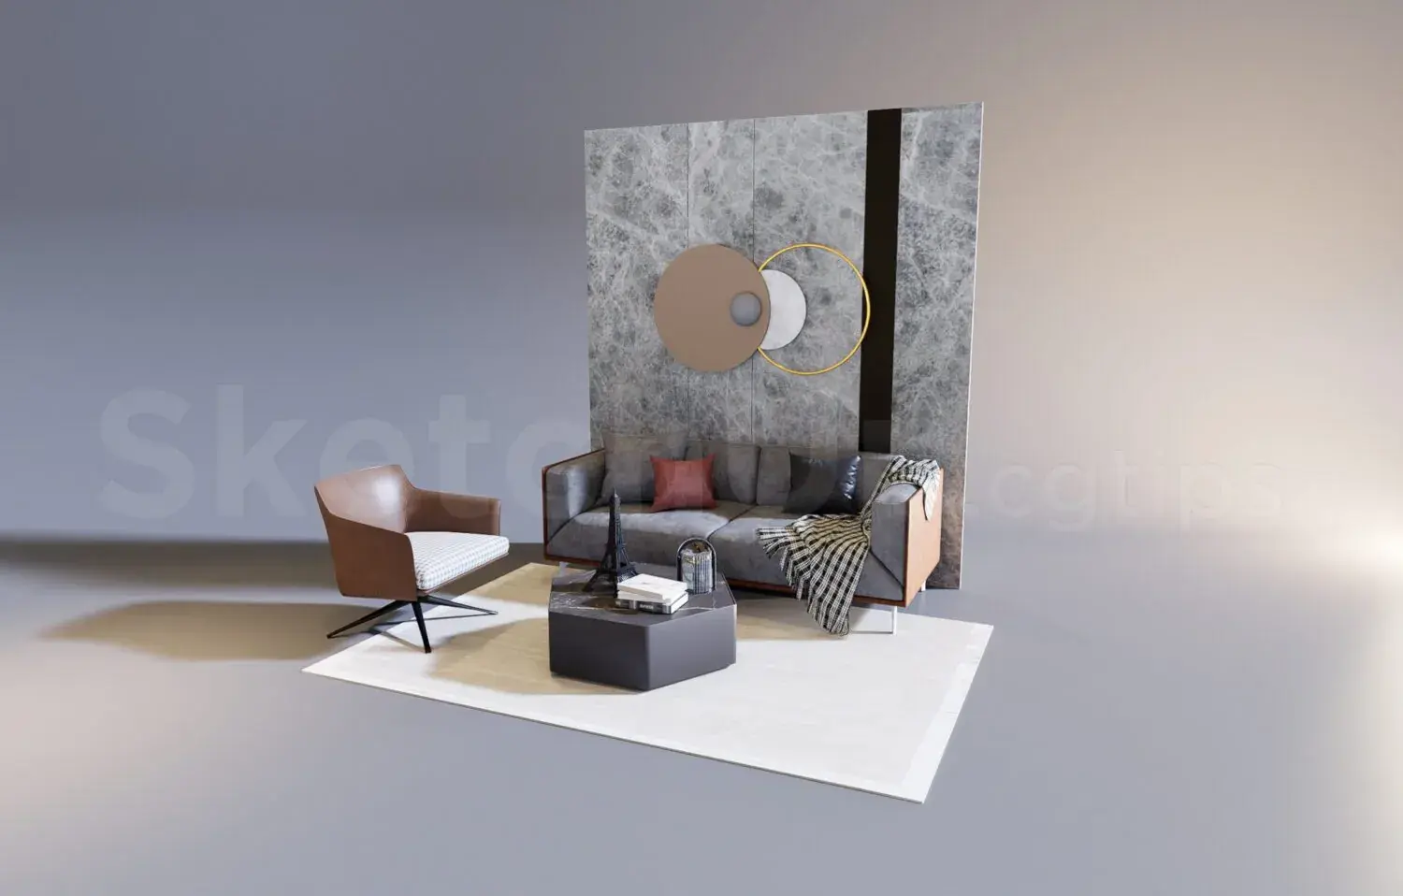
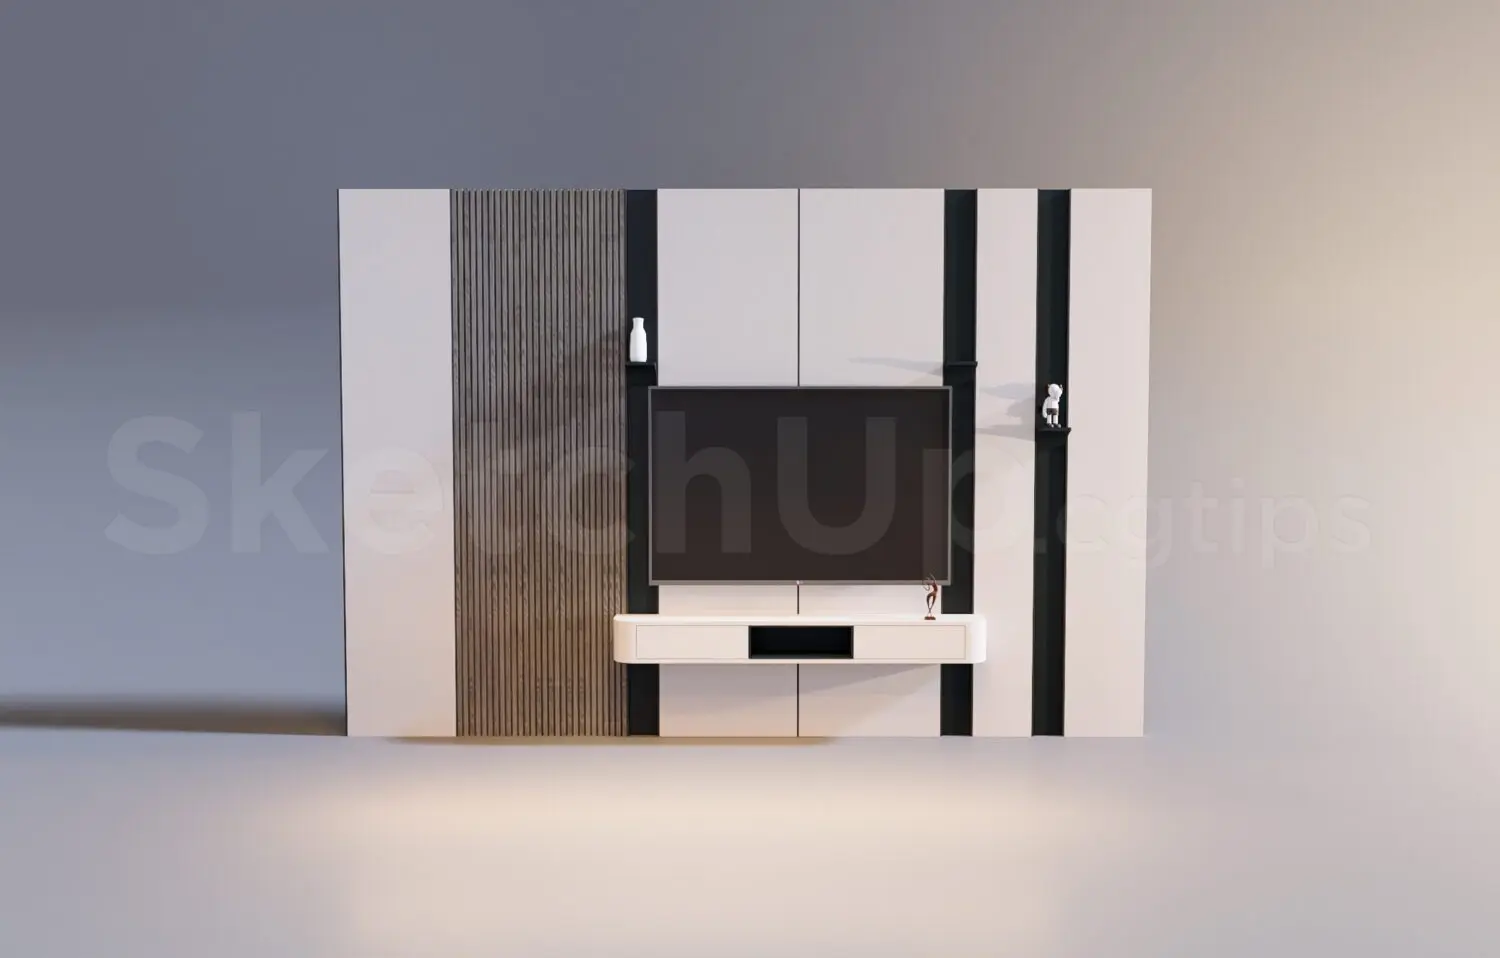
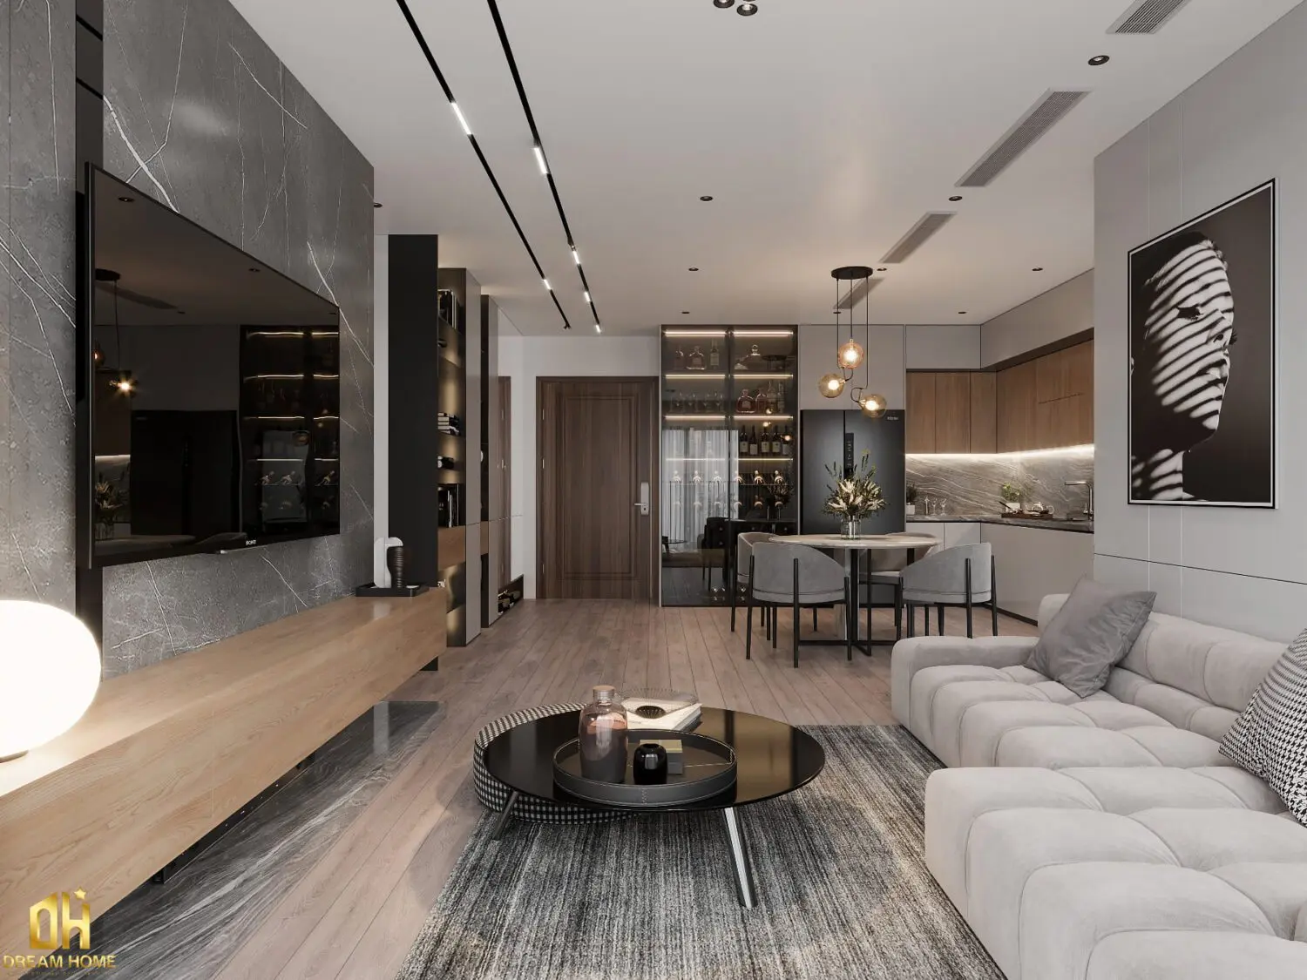
This contemporary 3ds Max scene features a curated open-plan living and kitchen area with integrated timber and marble finishes. This professional interior scene presents a cohesive open-plan layout integrating a lounge, dining area, and kitchen. The lounge features a tufted light grey modular sofa, a circular black coffee table, and a wall-mounted entertainment unit with timber cabinetry set against grey marble feature cladding. The dining space includes a round table with upholstered chairs, illuminated by a modern pendant light cluster. A sleek, linear kitchen with walnut-toned upper cabinets and marble countertops anchors the back wall. The design uses a balanced palette of neutral greys, warm timber textures, and subtle metallic accents throughout the space.
The download is a 911 MB compressed archive containing the native 3ds Max (.max) scene, set up with Corona materials. Open it in 3ds Max with Corona installed; for other programs, export to FBX or OBJ from 3ds Max first.
Designed for 3ds Max, this scene allows users to quickly populate residential projects by merging the entire space into an existing architectural model. The file includes pre-configured lighting setups, material assignments, and camera angles, facilitating immediate high-quality rendering. Professionals should check the layer organisation upon import to manage individual furniture elements or adjust the lighting intensity to match specific project requirements. Using this as a base, one can easily swap textures or rearrange assets to refine the composition for custom client presentations.