Loading page…
3D Scene
Contemporary Grey and Timber Open-Plan Apartment Interior Scene
by I-Hsuan Chao
About this asset
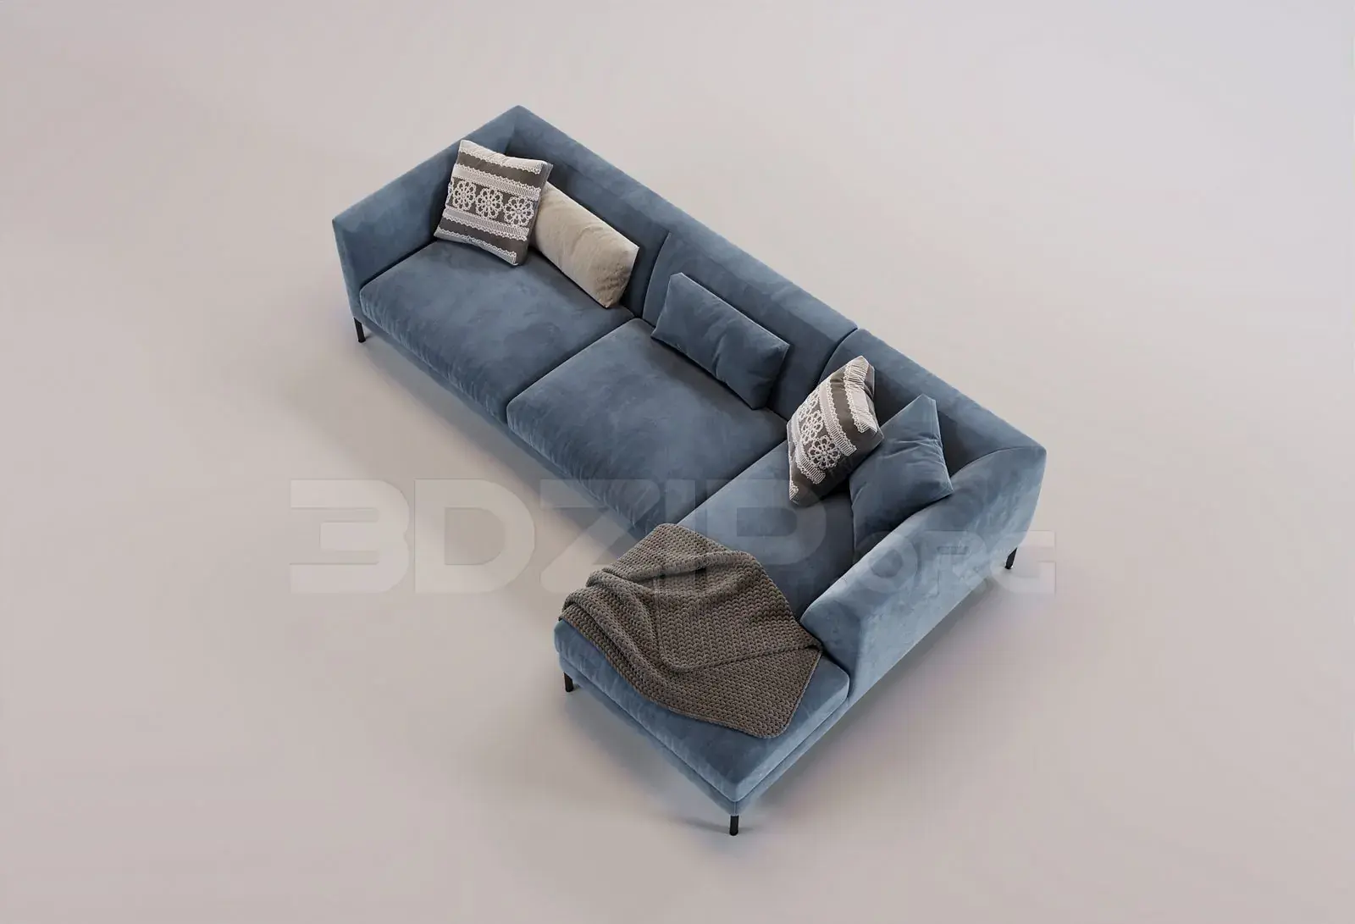
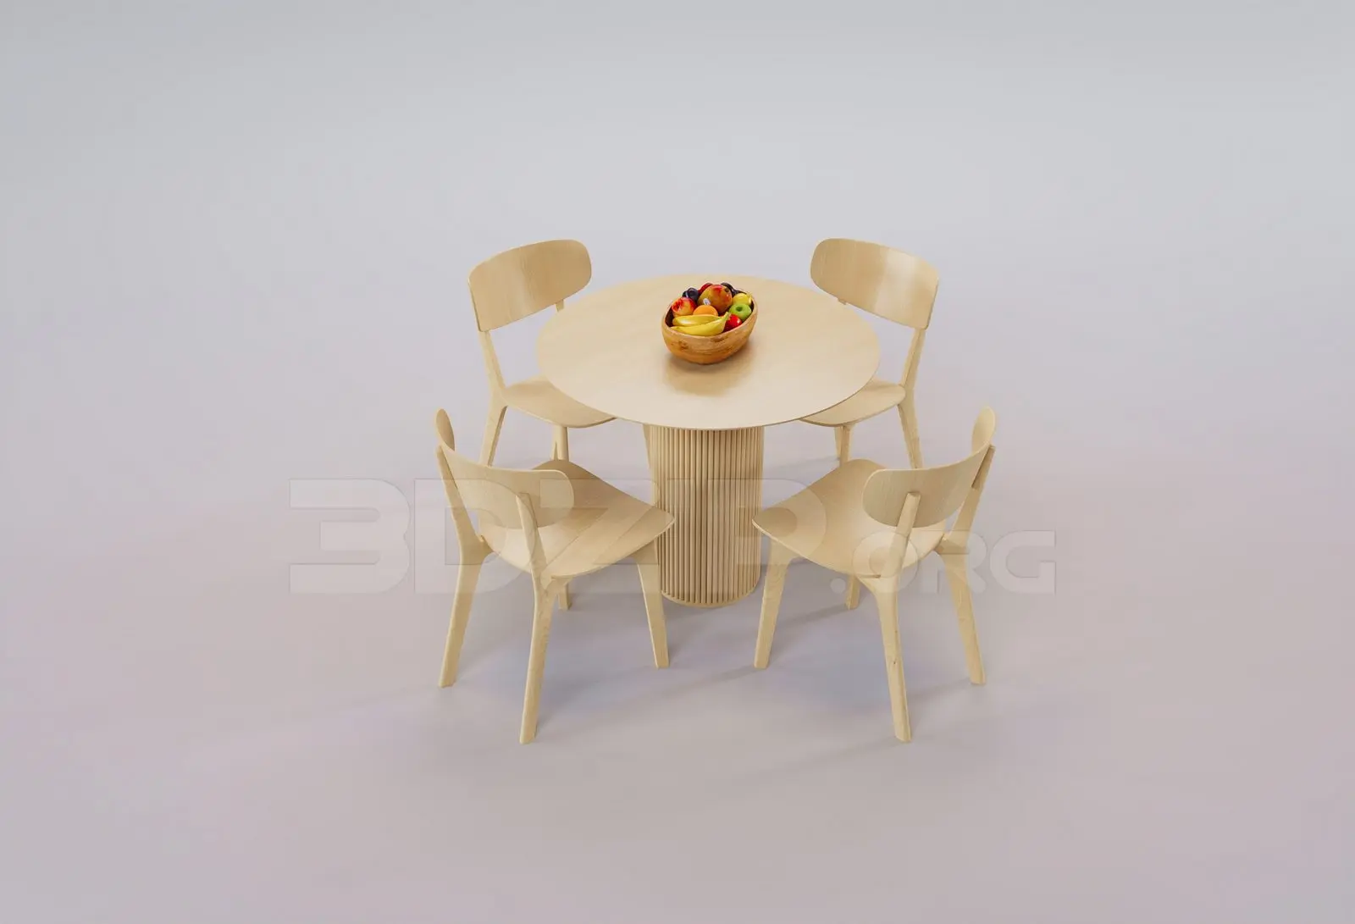
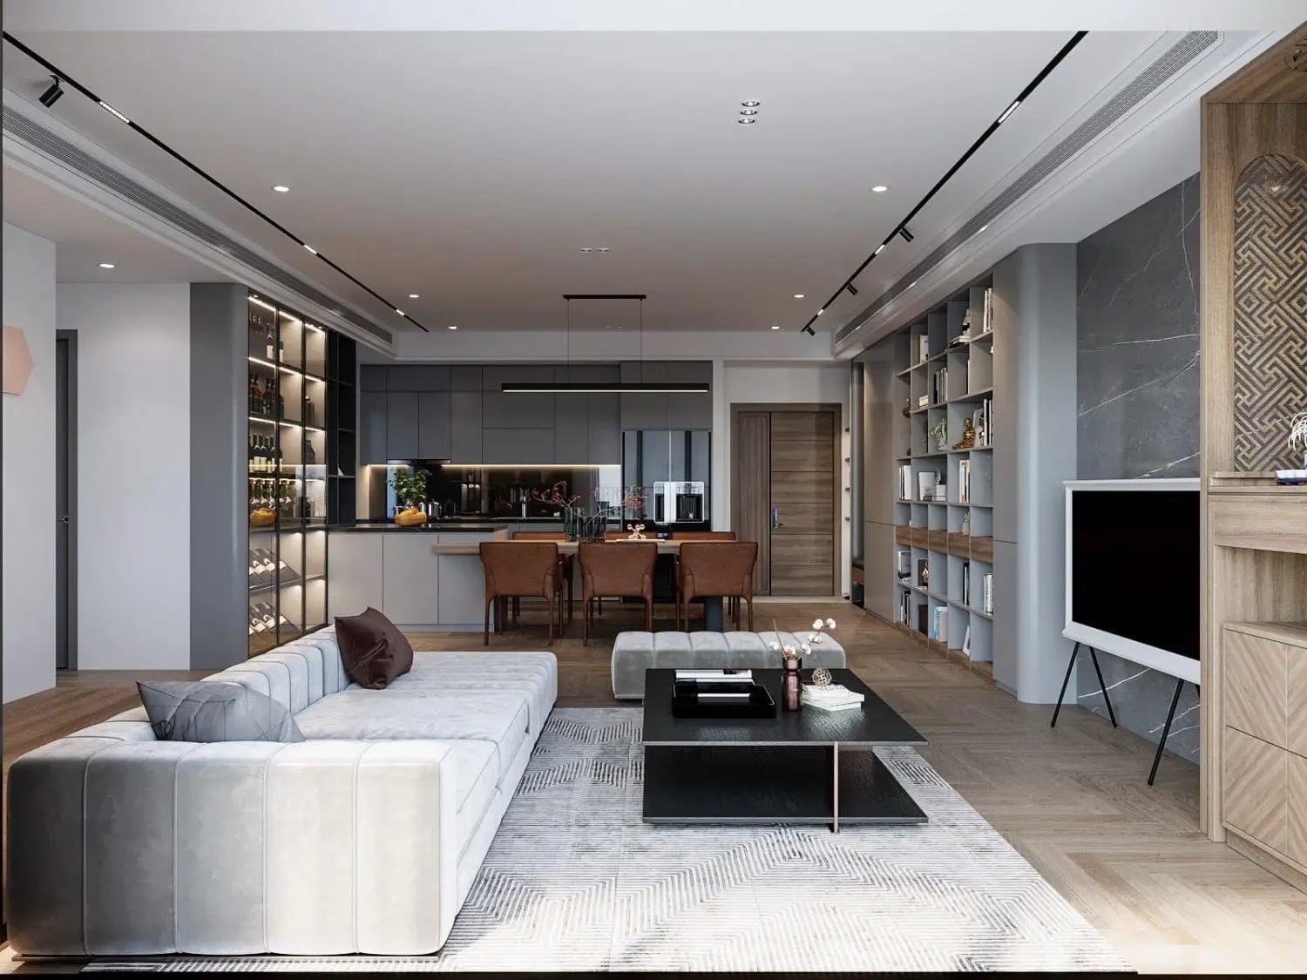
This contemporary 3ds Max interior scene features an open-plan apartment layout with a grey fabric sectional and timber accents. This comprehensive interior scene showcases a sophisticated open-plan living area, seamlessly integrating a lounge, dining space, and kitchen. The design is anchored by a large, modular grey fabric sofa and a low-profile black coffee table, set against a backdrop of chevron-patterned timber flooring. A floor-to-ceiling shelving unit with integrated lighting adds vertical interest, while the kitchen area features sleek, dark cabinetry and a minimalist dining set with leather-upholstered chairs. The material palette balances cool grey stone accents with the warmth of natural wood, creating a refined, cohesive atmosphere suitable for high-end residential projects.
The download is a 1041 MB compressed archive containing the native 3ds Max (.max) scene, set up with Corona materials. Open it in 3ds Max with Corona installed; for other programs, export to FBX or OBJ from 3ds Max first.
Professionals can utilize this 3ds Max scene by immediately adjusting the camera angles to suit specific project requirements. The file is structured to allow for easy manipulation of individual furniture assets, lighting rigs, and material shaders. Best practice involves checking the scene scale against architectural floor plans, ensuring all light sources are correctly mapped, and optimizing texture paths before rendering. This setup provides a complete environment, serving as an efficient base for rapid visualization or as a reference for interior detailing.