Loading page…
3D Scene
Contemporary Grey and Neutral Open-Plan Apartment Interior Scene
by Michael Chen
About this asset
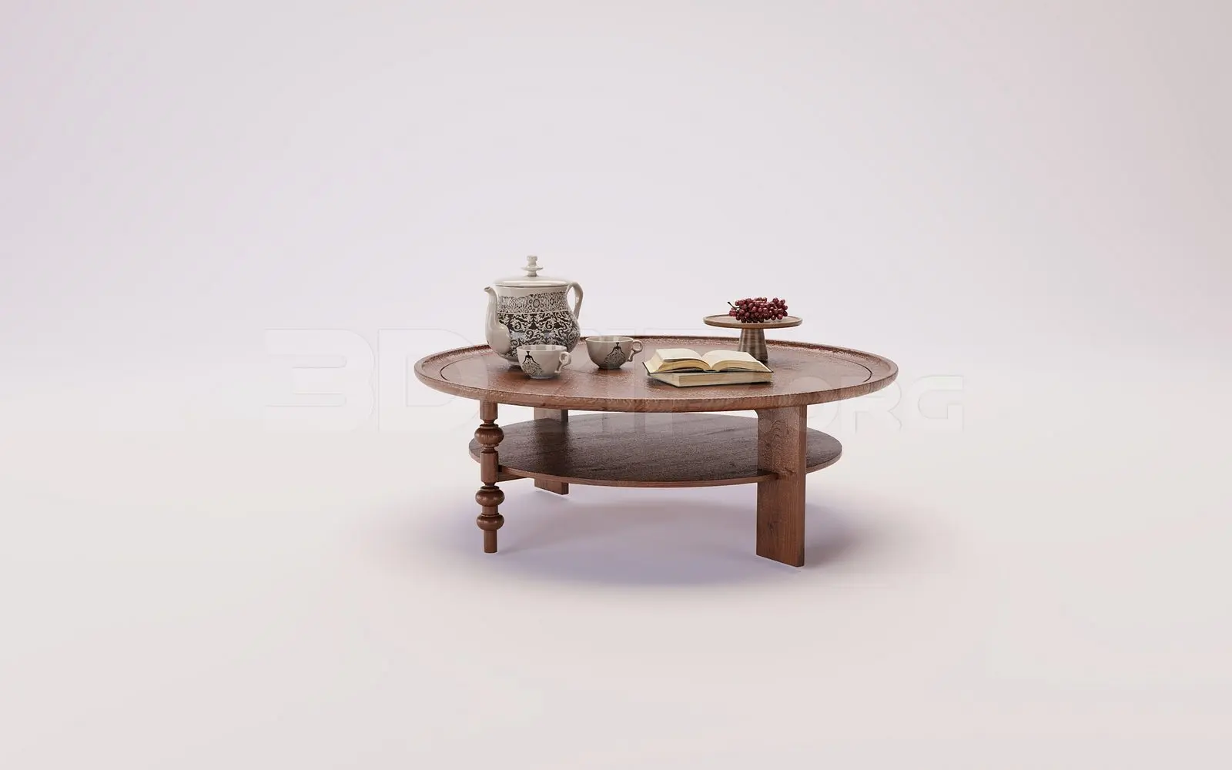
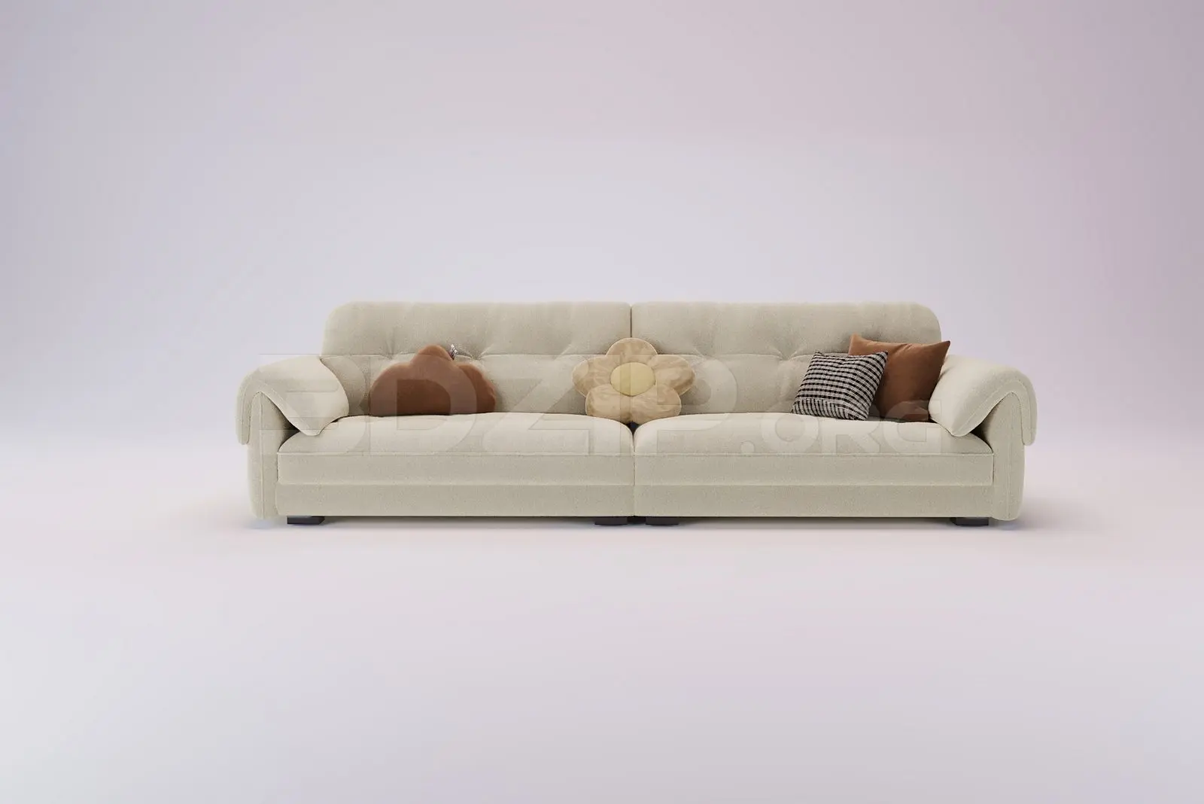
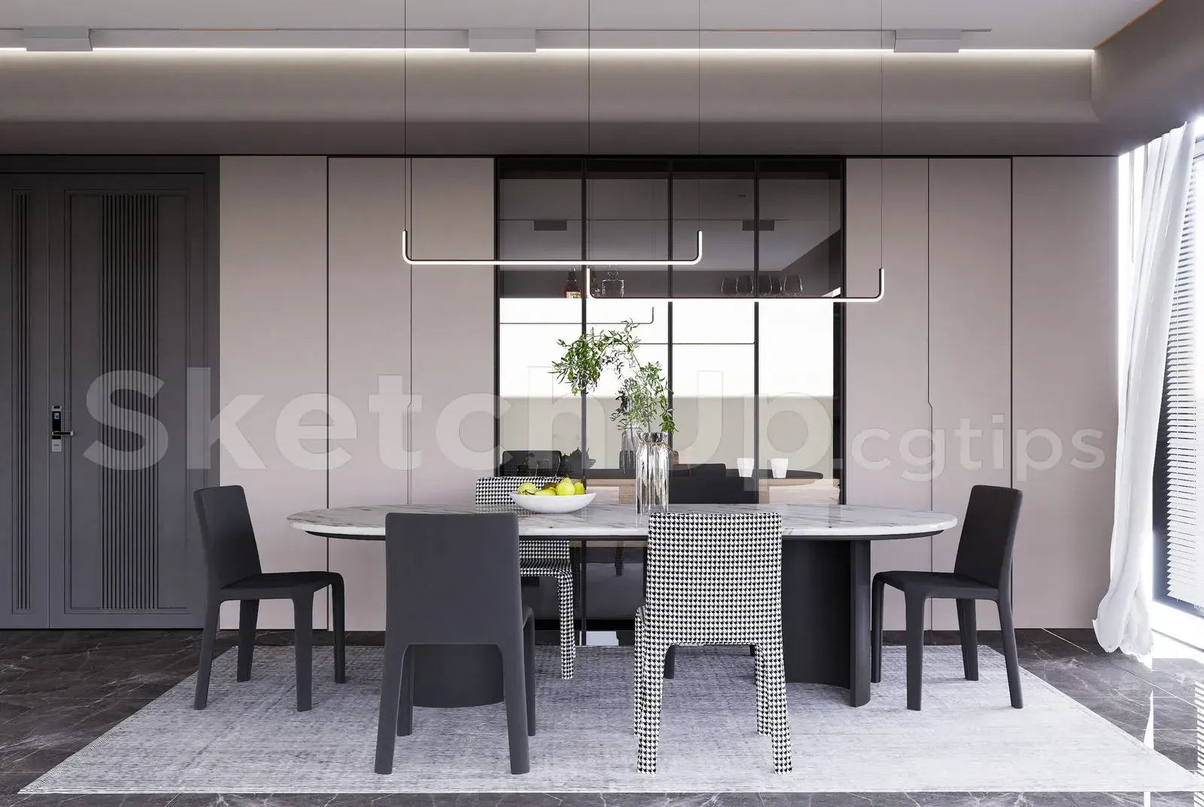
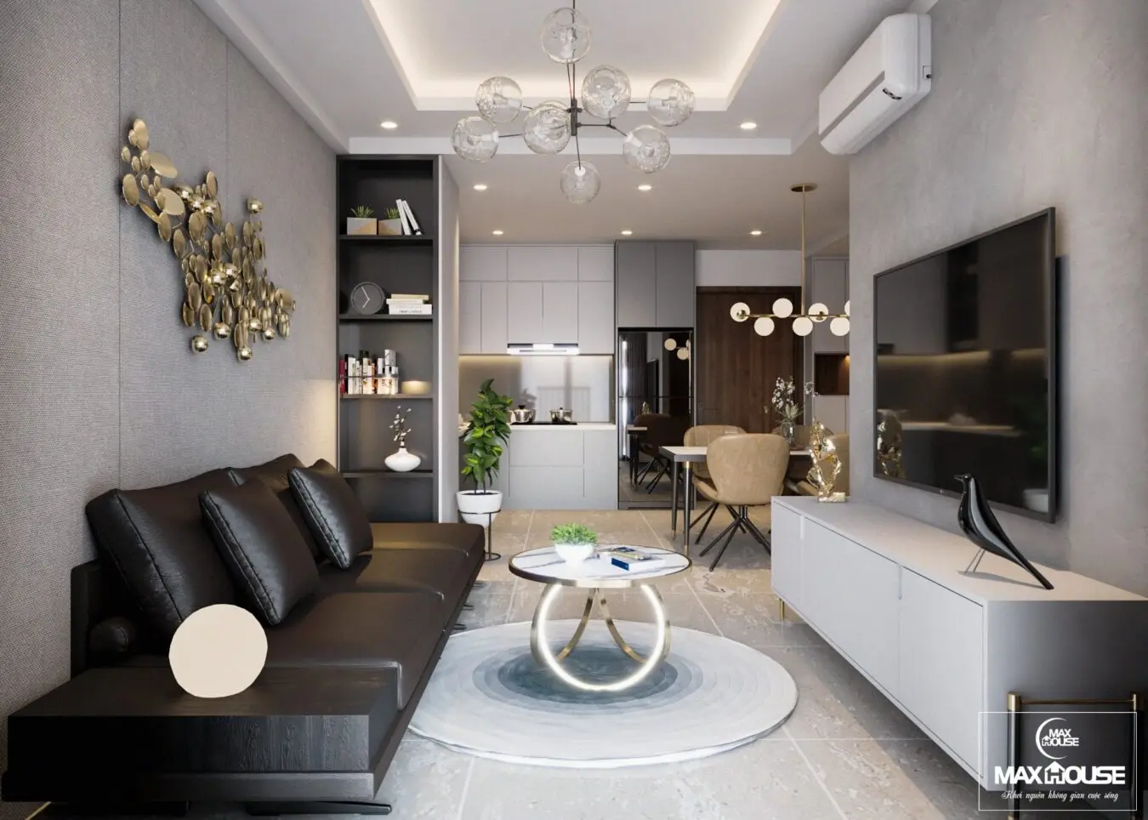
This contemporary open-plan apartment interior SketchUp model features a refined grey and neutral palette with integrated living and kitchen zones. The scene presents a cohesive open-plan layout, balancing a deep charcoal sofa with a sleek, minimalist white TV console and matching kitchen cabinetry. A circular marble coffee table with a gold metal base serves as a central focal point, complemented by a layered rug. The lighting design includes a multi-bulb glass chandelier in the living area and a coordinated linear pendant over the dining space. The walls are finished in a subtle grey textured plaster, providing a sophisticated backdrop for the wall-mounted gold decorative sculpture and built-in shelving units that define the transition between functional zones.
The download is a 284 MB compressed archive containing the native SketchUp (.skp) model. It opens directly in SketchUp; for 3ds Max, Blender or Cinema 4D, import it through a SketchUp importer or convert it first.
Professionals can utilize this SketchUp model as a foundational template for high-end residential projects. The file is structured to allow for easy camera positioning and quick material adjustments within the native interface. Users should check the layer organization to isolate furniture elements or lighting fixtures for custom rendering workflows. Scaling and light mapping are straightforward, making it an efficient base for rapid visualization, especially when integrating specific client requirements or adjusting the color palette for different interior design schemes.