Loading page…
3D Scene
Contemporary Earth-Tone Furniture Showroom Scene
by Anna Marie Flaherty
About this asset
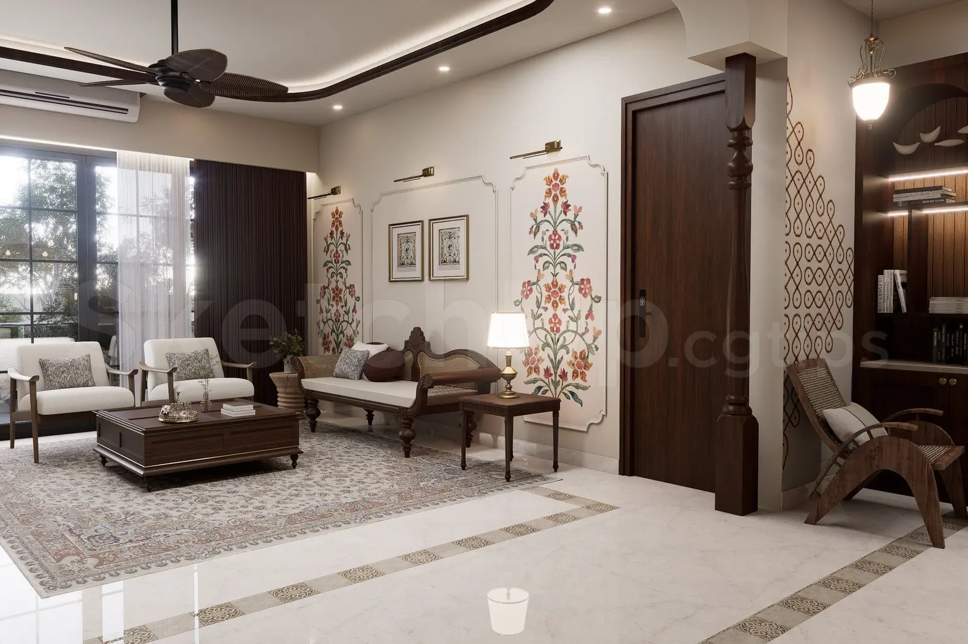
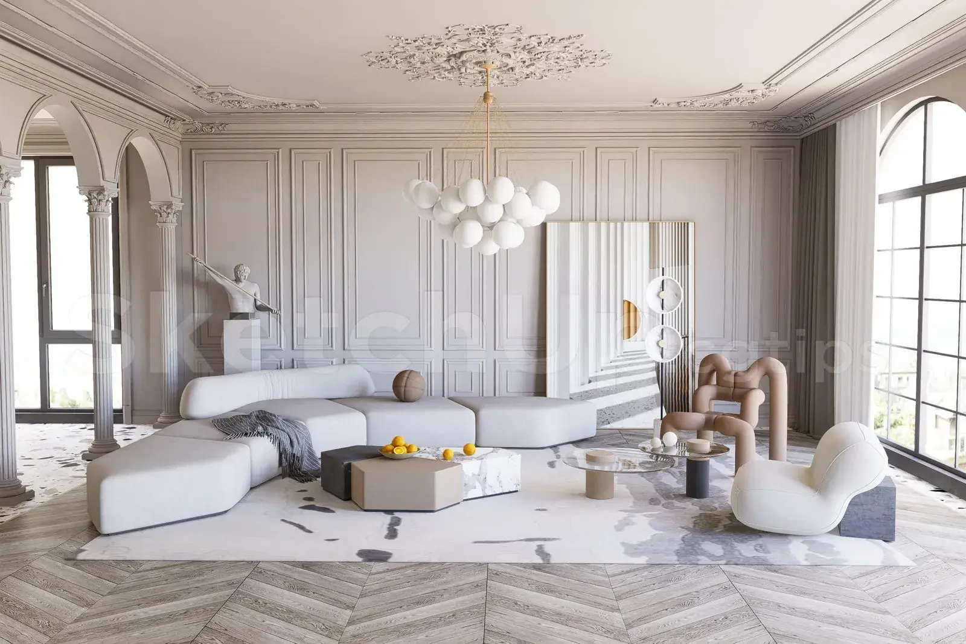
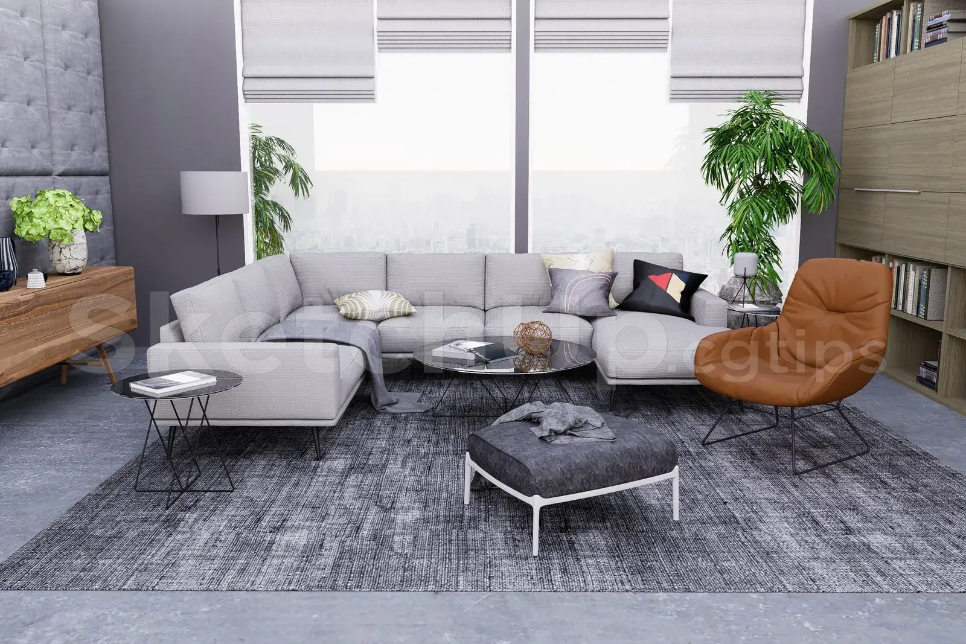
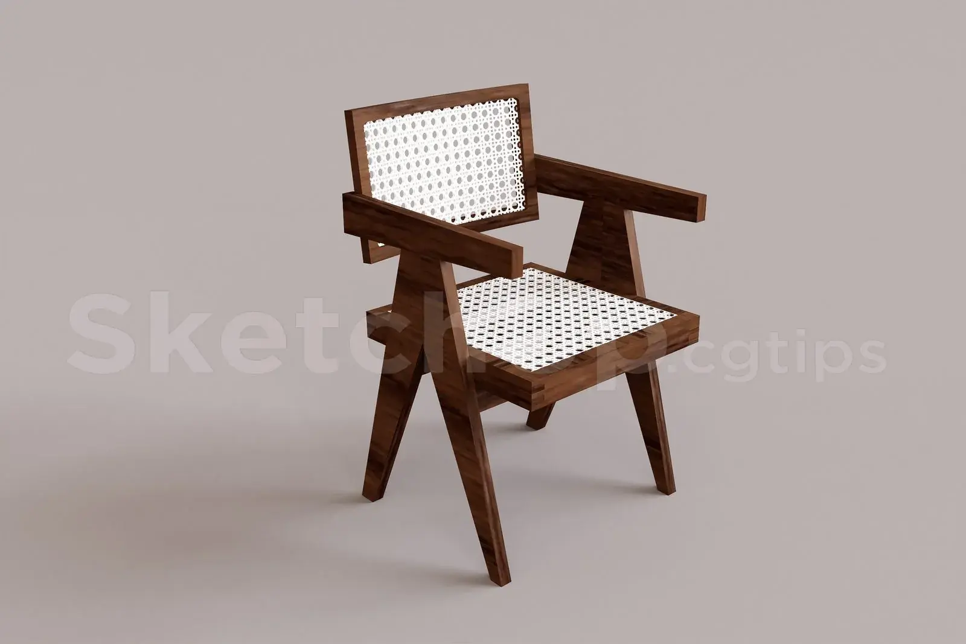
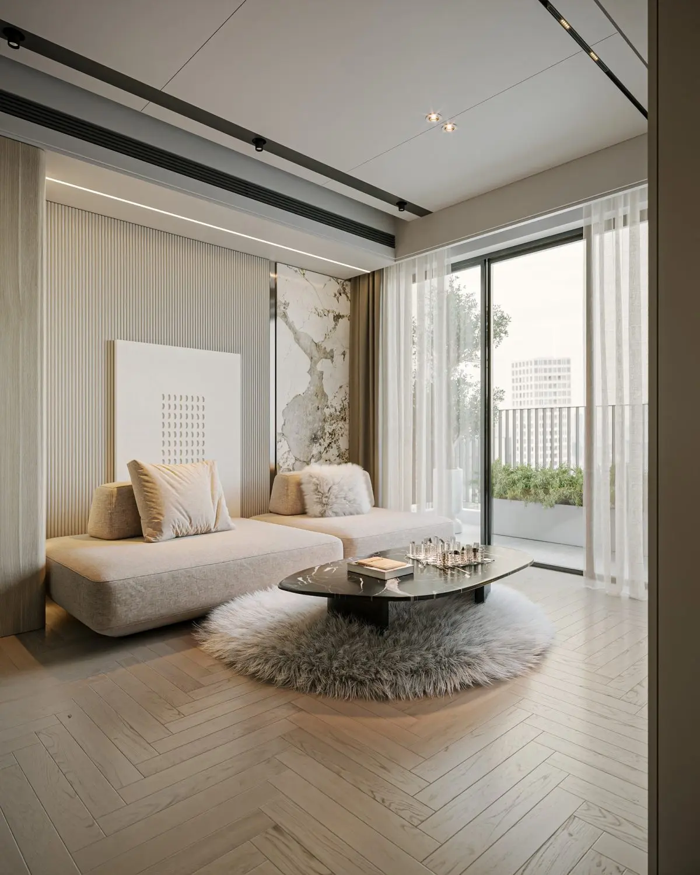
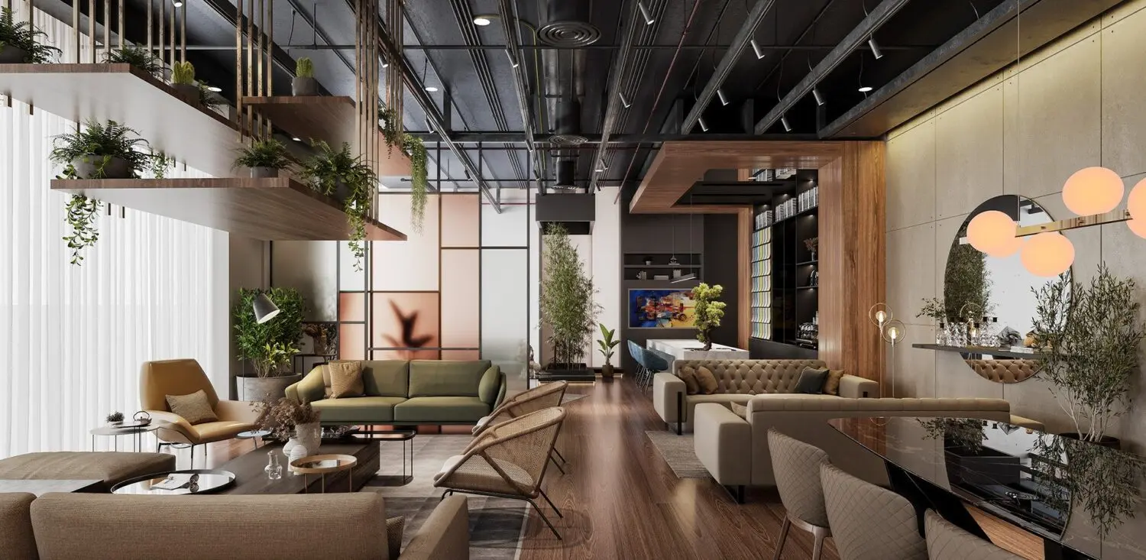
This contemporary furniture showroom 3ds Max model presents an open-plan layout featuring a curated mix of lounge and dining zones. The scene features an expansive, open-plan commercial space defined by a warm, earth-tone palette and industrial ceiling elements. It includes multiple seating arrangements, ranging from a deep-buttoned chesterfield-style sofa to minimalist fabric lounge chairs and rattan-back seating. A large dining area is positioned to the side, complemented by layered wooden shelving that incorporates integrated greenery. The space is partitioned by semi-transparent screens, creating distinct zones while maintaining visual flow. Dark exposed ceiling structures contrast with the rich walnut-toned flooring and soft upholstery, resulting in a balanced, high-end retail environment suitable for professional architectural visualization.
The download is a 1037 MB compressed archive containing the native 3ds Max (.max) scene, set up with Corona materials. Open it in 3ds Max with Corona installed; for other programs, export to FBX or OBJ from 3ds Max first.
Professionals can utilize this 3ds Max scene by adjusting the pre-configured camera angles to suit specific project requirements. The model is structured for efficiency, allowing users to isolate individual furniture assets or modify textures and lighting setups within the native environment. Best practice involves checking layer organization upon merging to maintain scene hierarchy. The inclusion of vegetation and decorative accessories provides immediate visual density, which can be further refined by adjusting material maps or fine-tuning the global illumination settings to match specific interior design concepts.