Loading page…
3D Scene
Contemporary Coffee Shop Interior Scene in Green
by Kirill Ryadchenko
About this asset
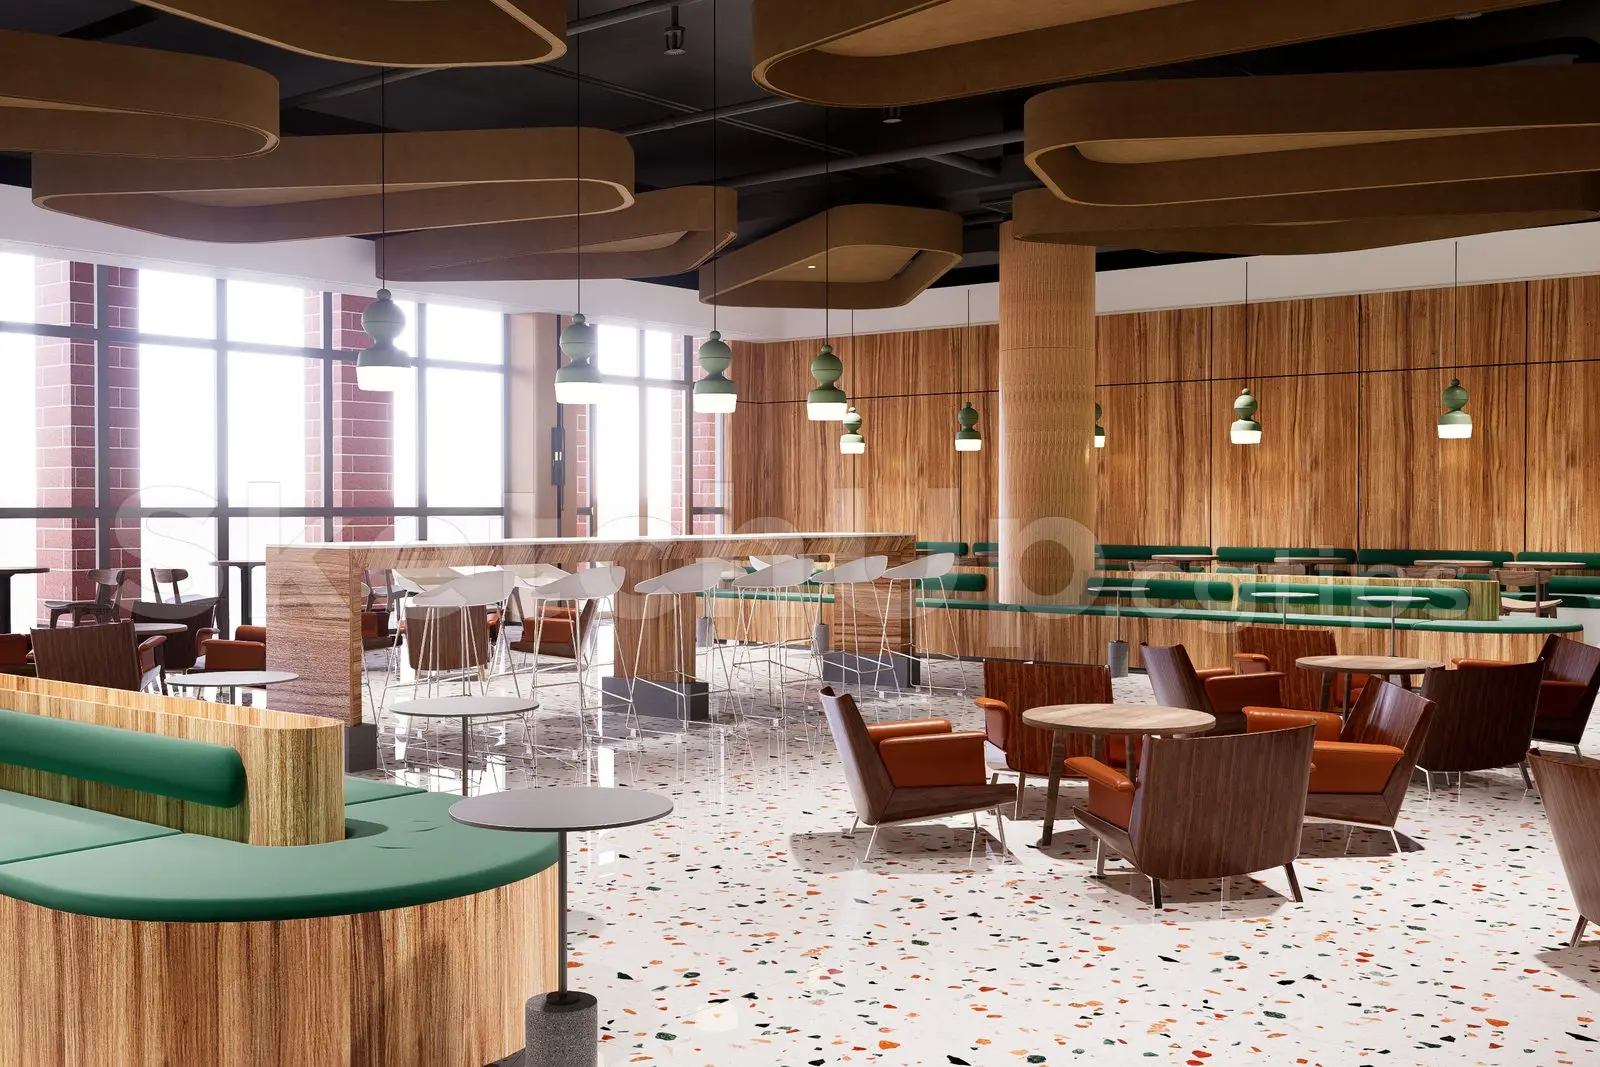
This contemporary coffee shop interior SketchUp model features a sophisticated open-plan layout with custom timber joinery and terrazzo flooring. The space is defined by a warm, natural palette, anchored by extensive vertical timber wall cladding and a central structural column wrapped in matching wood veneer. Bespoke curved banquette seating upholstered in deep green fabric provides a focal point, complemented by mid-century inspired lounge chairs with tan leather cushions. A long, monolithic timber bar counter serves as a partition, while sculptural, organic-shaped acoustic ceiling baffles add visual interest overhead. The floor is finished in a light-toned terrazzo with multi-coloured aggregate, creating a clean, high-contrast base for the rich wood tones and green accents throughout the room.
The download is a 200 MB compressed archive containing the native SketchUp (.skp) model. It opens directly in SketchUp; for 3ds Max, Blender or Cinema 4D, import it through a SketchUp importer or convert it first.
Designed for rapid conceptual visualisation, this SketchUp scene is organised into logical layers to facilitate easy editing of furniture groups, lighting fixtures, and architectural elements. Professionals can adjust the camera perspective to establish key viewpoints or swap out specific assets to tailor the design to project-specific requirements. The materials are pre-applied, allowing for immediate rendering with common third-party plugins. Users should check the model scale upon import to ensure alignment with existing project floor plans and site-specific dimensions before finalising the composition.