Loading page…
3D Scene
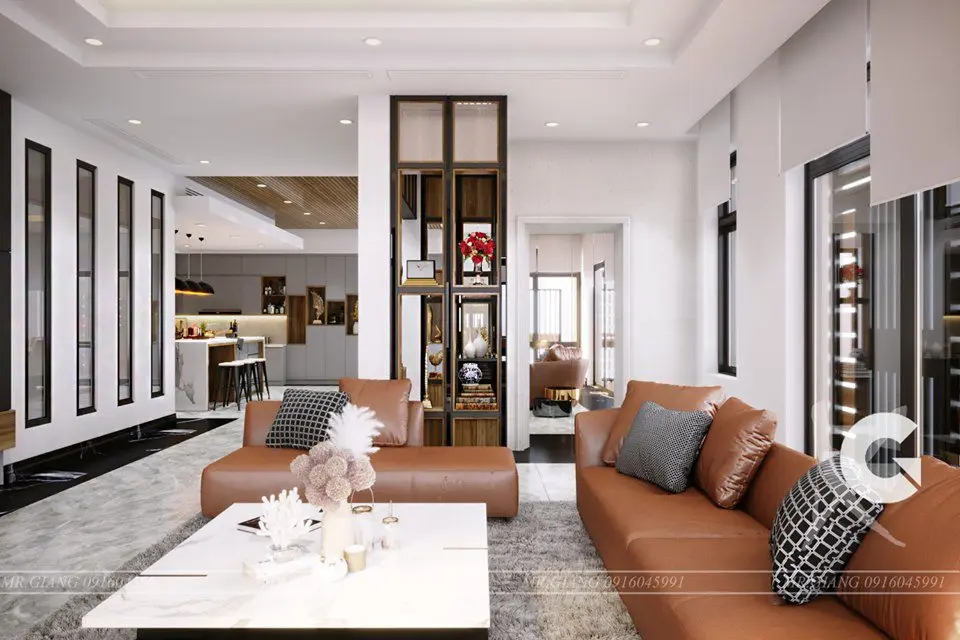
Contemporary Brown Leather Living Room and Kitchen Scene
by Yosephine Anglingdarma
About this asset
This contemporary 3ds Max interior scene features an open-plan layout with brown leather seating, marble surfaces, and integrated kitchen. The scene presents a sophisticated open-plan residential interior, blending a formal living area with a functional kitchen. Central to the living space are two low-profile, tan leather sofas accented with geometric patterned cushions. A sleek, white marble-topped coffee table sits on a textured grey rug. The architectural transition is defined by a floor-to-ceiling metal and glass partition, which acts as both a visual screen and a display cabinet. Beyond this, the kitchen area features a clean-lined island with bar stools, finished in neutral tones that maintain a cohesive, high-end aesthetic throughout the entire floor plan.
The download is a 178 MB compressed archive containing the native 3ds Max (.max) scene. Open it in 3ds Max; for other programs, export to FBX or OBJ from 3ds Max first.
Professionals can utilize this 3ds Max scene as a comprehensive foundation for architectural visualization projects. The file includes pre-configured lighting setups, material assignments, and object groupings, allowing for rapid iteration and scene adjustment. Users should inspect the layer structure to manage visibility of individual furniture components or adjust the global illumination settings to match specific project requirements. Texture maps and asset paths should be re-linked upon opening to ensure all materials, particularly the marble and leather shaders, render correctly within the native environment.