Loading page…
3D Scene
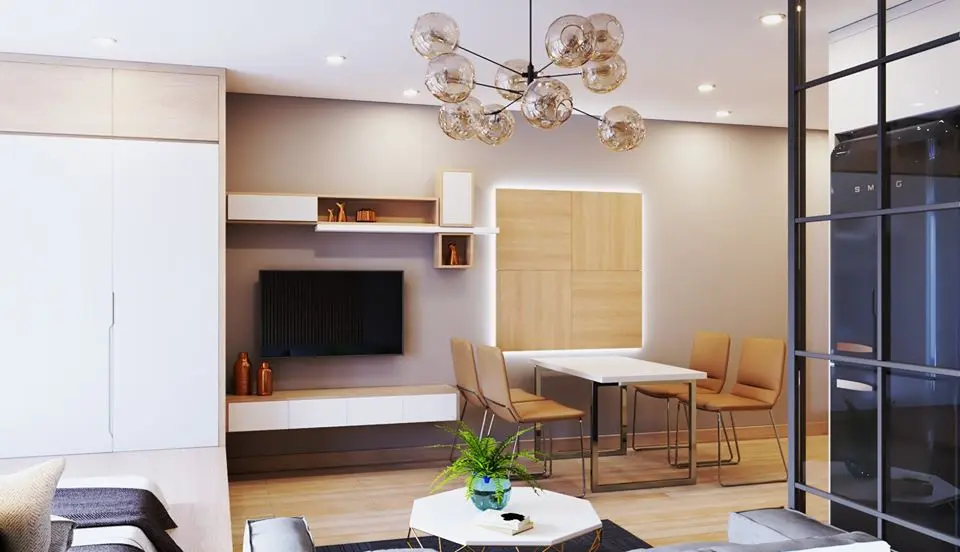
Contemporary Beige and Wood Open-Plan Living Scene
by Theo Guo
About this asset
This contemporary open-plan living and dining scene for SketchUp features a curated arrangement of furniture, lighting, and custom joinery. Designed with a cohesive contemporary aesthetic, this interior scene balances warm wood tones with neutral beige and grey accents. The space includes a wall-mounted media unit with integrated shelving, a dining area with a minimalist table and upholstered chairs, and a striking multi-globe pendant light. A feature wall panel with recessed backlighting acts as a focal point, complemented by clean-lined cabinetry and a glass-topped coffee table. The open-plan layout is visually divided by a sleek, black-framed metal partition, creating a refined atmosphere suitable for high-end residential interiors and apartment design projects.
The download is a 75 MB compressed archive containing the native SketchUp (.skp) model. It opens directly in SketchUp; for 3ds Max, Blender or Cinema 4D, import it through a SketchUp importer or convert it first.
Designed for rapid visualization, this SketchUp scene allows users to quickly populate residential projects by merging the file into an existing model. Each element is organized into logical layers, enabling easy toggling of furniture, lighting, or structural partitions. Users can adjust the material textures and lighting intensity to match specific project requirements. The scene is pre-lit, providing an efficient base for further rendering, allowing designers to focus on composition and camera placement within the native environment.