Loading page…
3D Scene
Contemporary Beige and Walnut Studio Bedroom Scene
by Mehran Ayati
About this asset
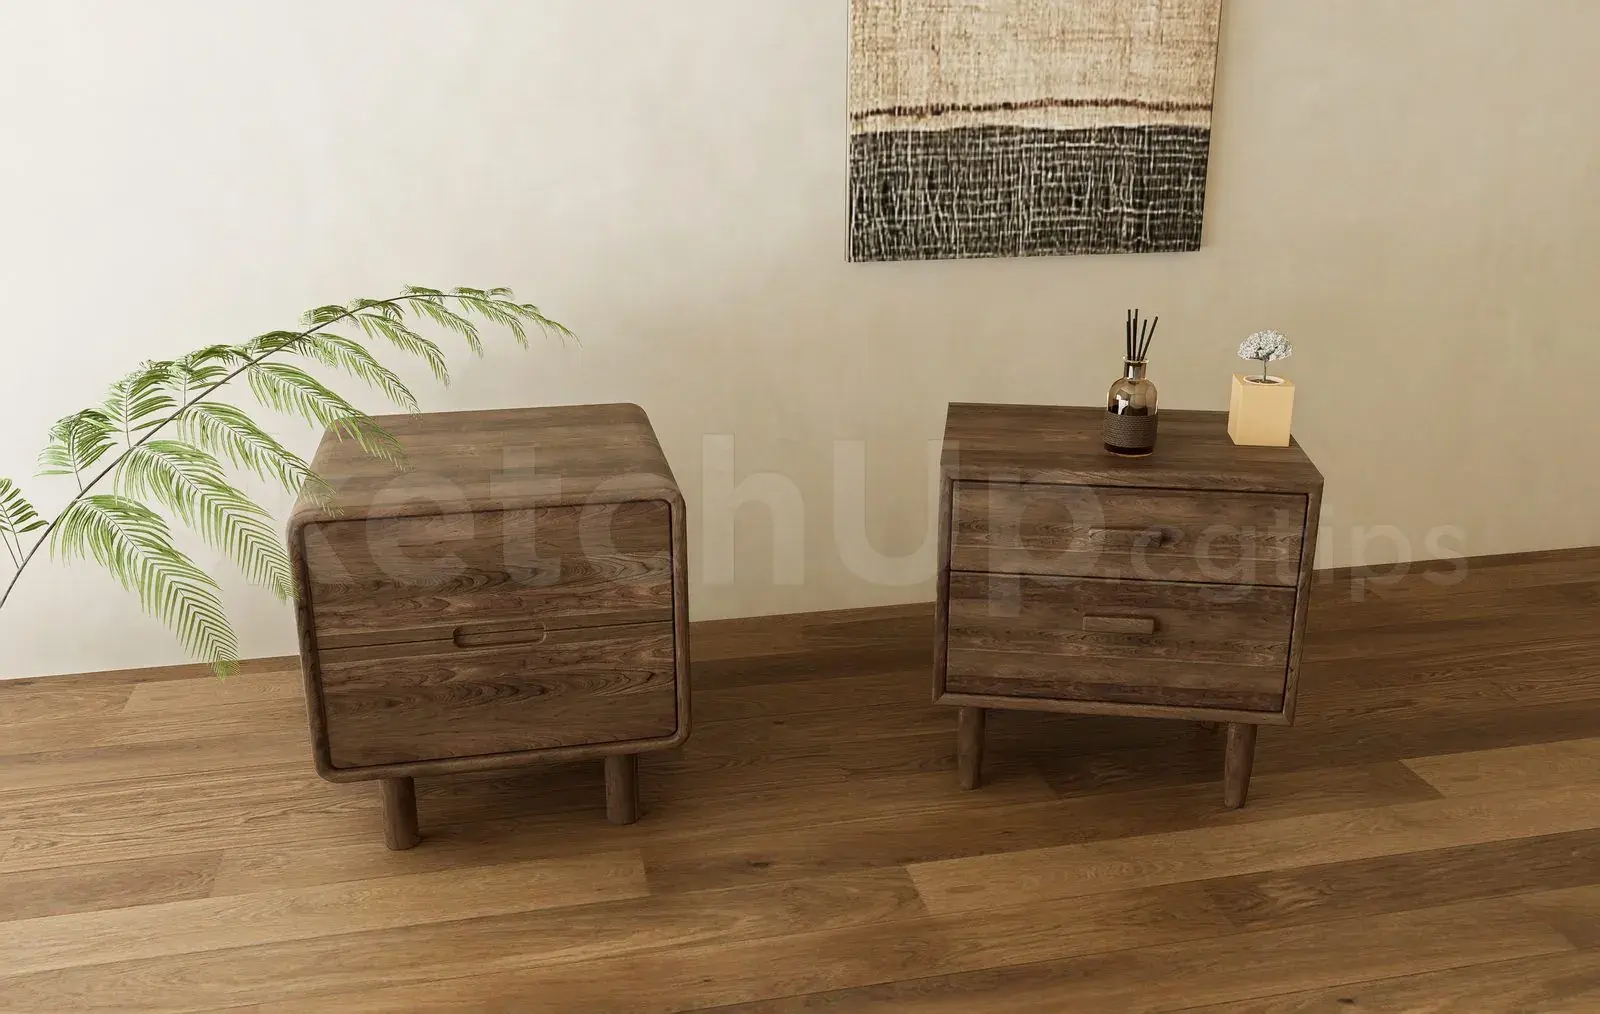
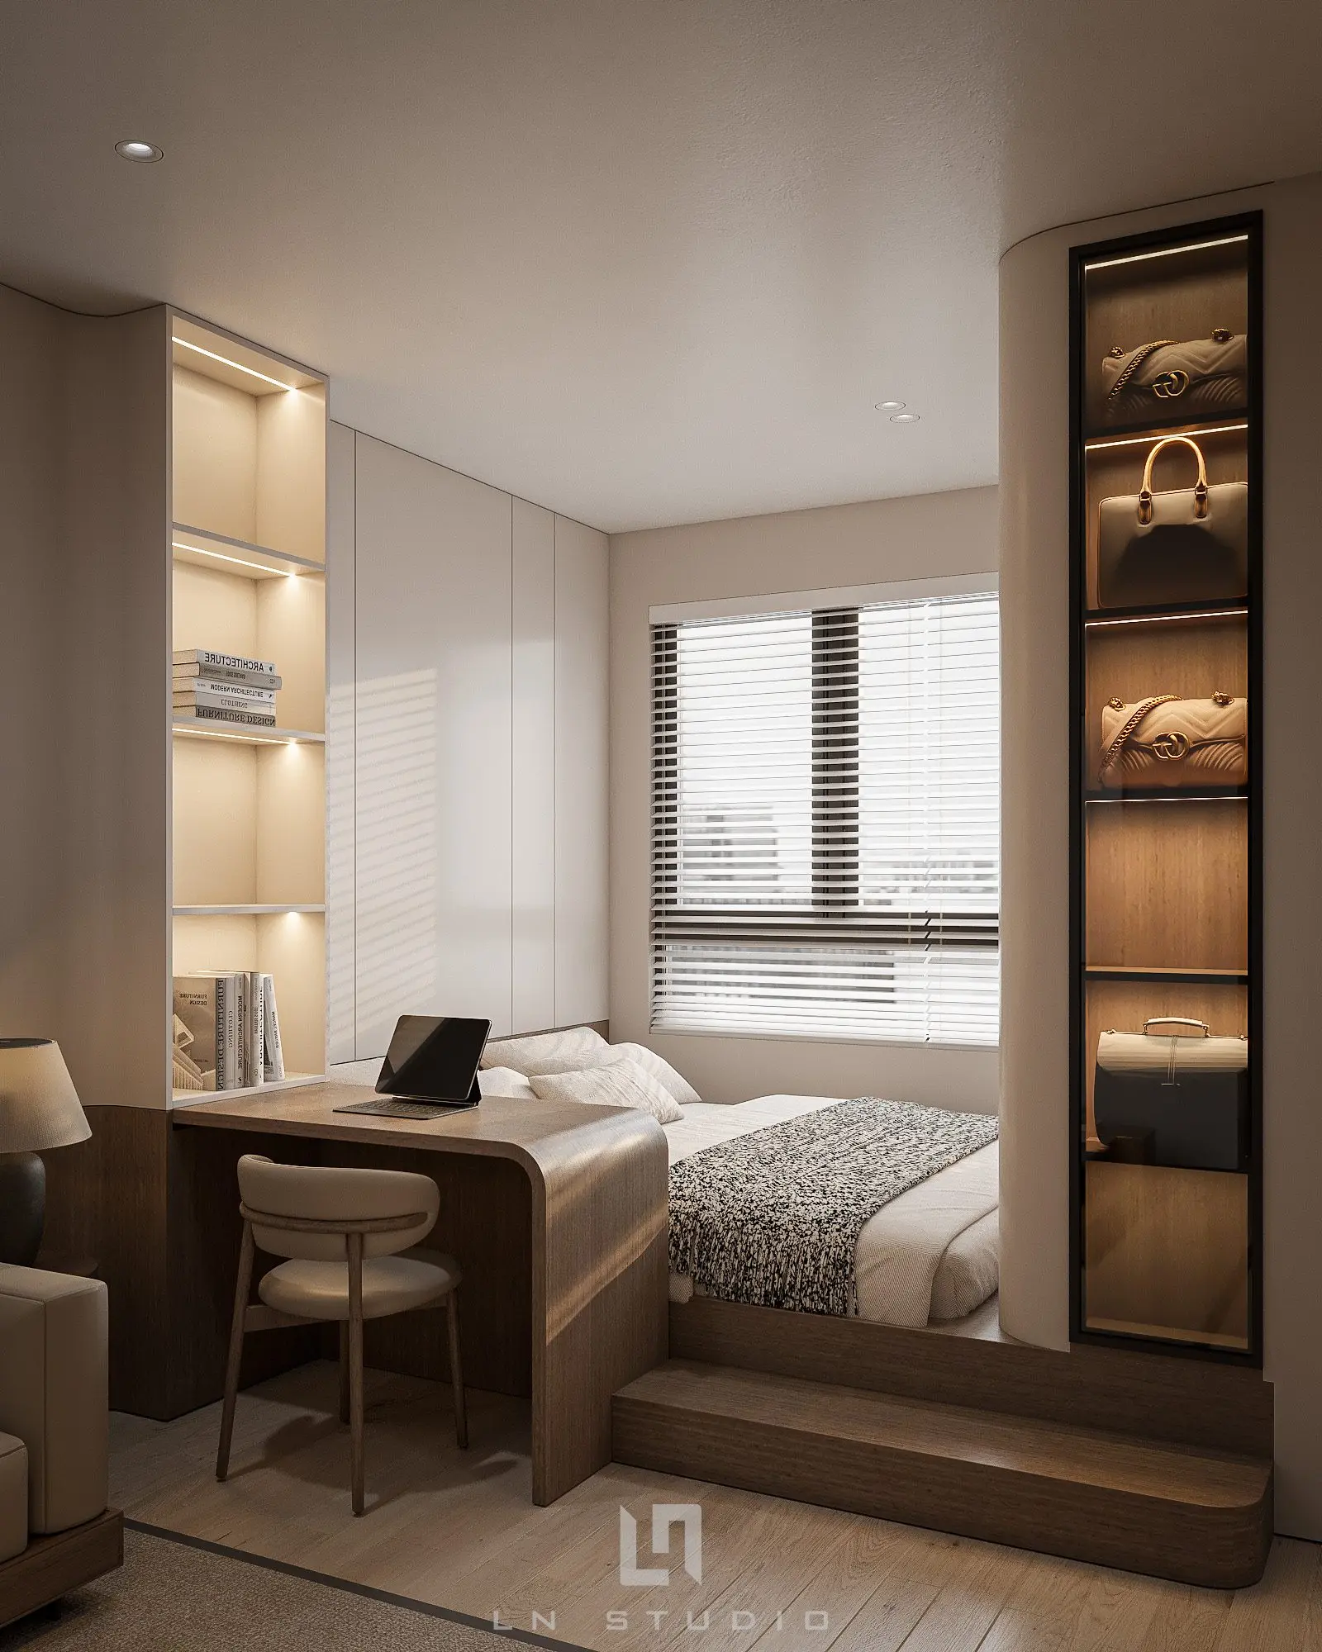
This contemporary bedroom scene for SketchUp features a compact layout with a raised platform bed and an integrated walnut desk. Designed for small-footprint living, this interior scene balances a warm walnut palette with clean, light-toned surfaces. The primary feature is a raised platform bed structure that flows seamlessly into a curved-edge desk, creating a cohesive multi-functional zone. Integrated vertical shelving units flank the bed area, incorporating recessed warm LED lighting to display decor and accessories. A minimalist chair completes the workspace, while venetian blinds on the window manage natural light. The materiality is sophisticated, contrasting smooth matte wall finishes with the rich, horizontal grain of the wood joinery and soft textile bedding.
The download is a 201 MB compressed archive containing the native SketchUp (.skp) model. It opens directly in SketchUp; for 3ds Max, Blender or Cinema 4D, import it through a SketchUp importer or convert it first.
This SketchUp model is structured as a complete, ready-to-render interior environment. Users can easily manipulate the camera position to experiment with different focal lengths or lighting setups. The scene utilizes organized layers for furniture, lighting fixtures, and structural elements, allowing for efficient toggling and material adjustments. To integrate this into a larger project, simply import the file as a component and adjust the global axis to align with your building model, ensuring textures remain mapped correctly during the scaling process.