Loading page…
3D Scene
Contemporary Beige and Green Coffee Shop Interior Scene
by Cheng Gong
About this asset
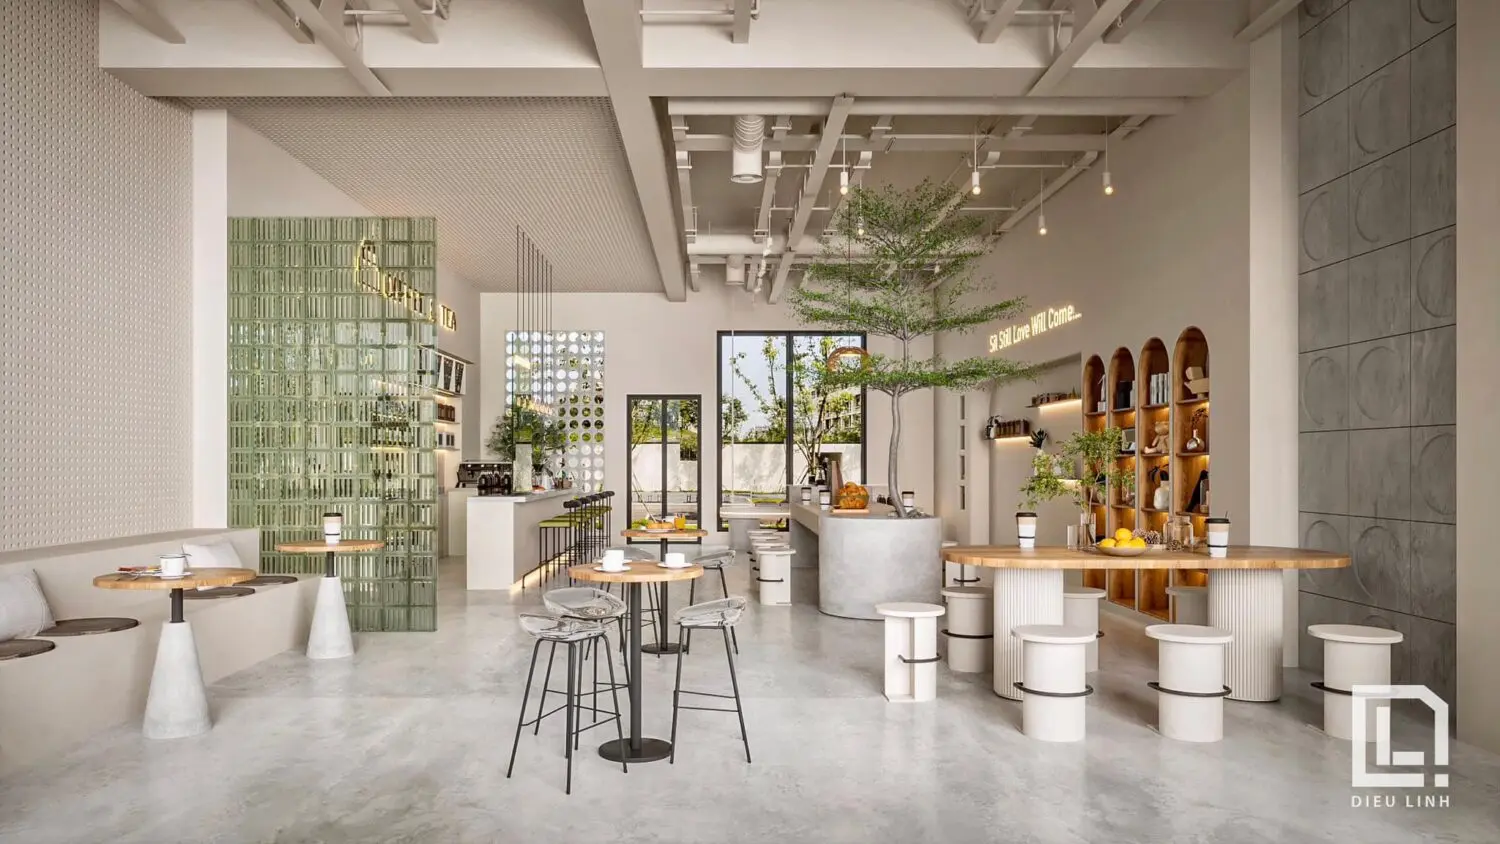
This contemporary coffee shop SketchUp model features an open-plan layout with a distinctive green glass partition and central tree. Designed with a clean, contemporary aesthetic, this coffee shop interior features a sophisticated palette of soft beige and muted green accents. The space is anchored by a central indoor tree emerging from a sculptural concrete counter, complemented by light timber tabletops and minimalist cylindrical stools. A striking translucent green glass-block partition separates the main seating area from the service bar, adding texture and privacy. Exposed ceiling services, arched wall shelving, and integrated warm lighting create a balanced atmosphere, blending industrial elements with refined, organic materials across the open-plan floor layout.
The download is a 126 MB compressed archive containing the native SketchUp (.skp) model. It opens directly in SketchUp; for 3ds Max, Blender or Cinema 4D, import it through a SketchUp importer or convert it first.
Optimized for SketchUp, this full interior scene allows for efficient camera placement and lighting adjustments. Users can easily manipulate the modular furniture components or adjust the material mappings on the concrete and timber surfaces to suit specific project requirements. Layers are organized to isolate the lighting fixtures, furniture, and structural elements, facilitating seamless integration into larger architectural models. The scene is scaled for immediate insertion, providing a ready-to-render environment that maintains high visual fidelity across various rendering engines and workflows.